5714 Ringneck Road Unit #1, Charlotte, NC 28216
- $288,065
- 3
- BD
- 3
- BA
- 1,443
- SqFt




- List Price
- $288,065
Property Description
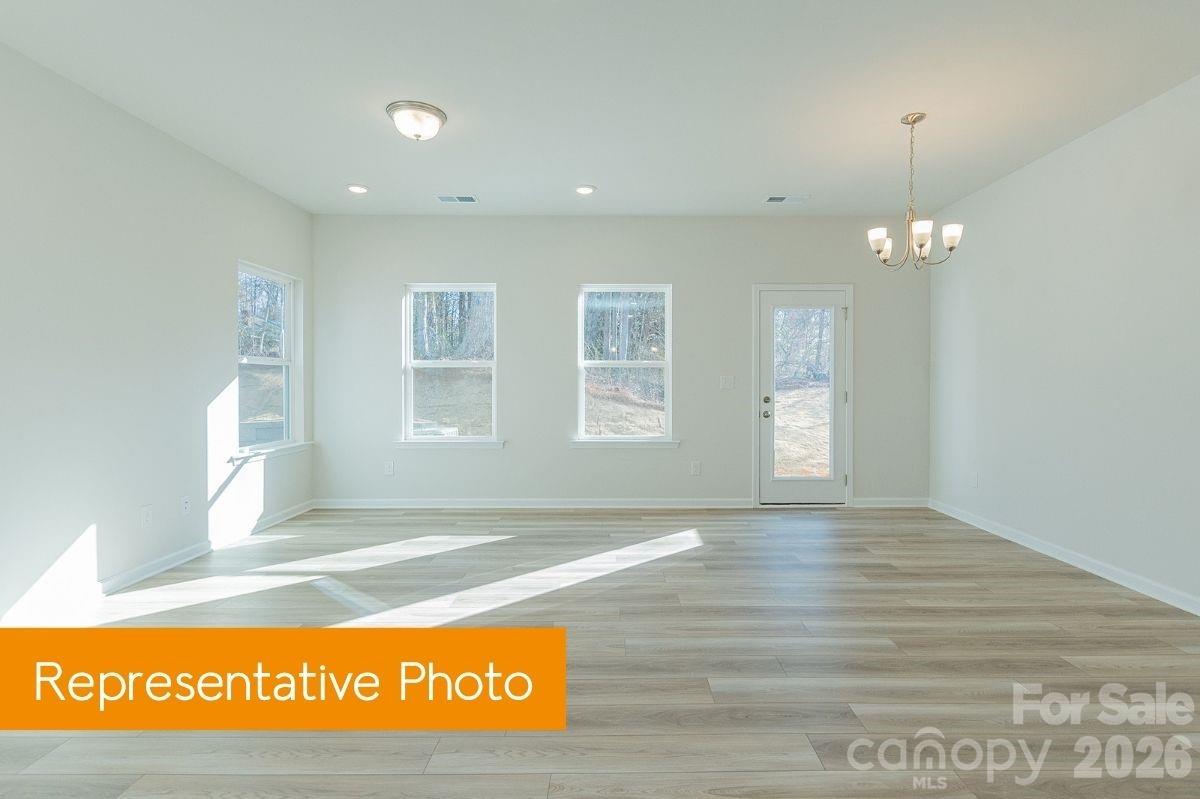
Step into the Rutledge floorplan at Hickory Glen, ideally situated just 10 minutes from Uptown Charlotte. This low-maintenance, two-story end-unit townhome offers 1,443 square feet of thoughtfully designed living space with 3 bedrooms and 2.5 bathrooms. The open-concept main level features a modern kitchen with 36" cabinets, granite countertops, a kitchen island, stainless steel appliances, and a pantry. The open kitchen transitions smoothly into the family room and dining area, enhancing the home’s functional and inviting layout. Upstairs, the primary suite includes a walk-in closet and a private en-suite bath with dual quartz vanities and a large shower. Two additional bedrooms, a full bath, and a conveniently located laundry room complete the upper level. Hickory Glen is an intimate boutique community of just 46 duet-style homes, with every residence offering the privacy and natural light of a coveted end unit.
Mortgage Calculator
Listing courtesy of SDH Charlotte LLC. jwilliams@smithdouglas.com
 “The data relating to real estate on this website derive in part from the Internet Data Exchange program. Brokers make an effort to deliver accurate information, but buyers should independently verify any information on which they will rely in a transaction. All properties are subject to prior sale, change or withdrawal. Neither Real Estate Company nor any listing broker shall be responsible for any typographical errors, misinformation, or misprints, and they shall be held totally harmless from any damages arising from reliance upon this data. This data is provided exclusively for consumers’ personal, non-commercial use and may not be used for any purpose other than to identify prospective properties they may be interested in purchasing. © 2026 Carolina Multiple Listing Services, Inc.”