6101 Skyline Drive, Charlotte, NC 28269
- $440,000
- 3
- BD
- 3
- BA
- 1,843
- SqFt




- List Price
- $440,000
- MLS#
- 4404845
- Status
- ACTIVE
- Property Type
- Residential
- Architectural Style
- Traditional
- Year Built
- 1993
- Days on Market
- 19
- Bedrooms
- 3
- Bathrooms
- 3
- Full Baths
- 2
- Half Baths
- 1
- Lot Size
- 8,712
- Lot Size Area
- 0.2
- Living Area
- 1,843
- Sq Ft Total
- 1843
- County
- Mecklenburg
- Subdivision
- Unknown
Property Description
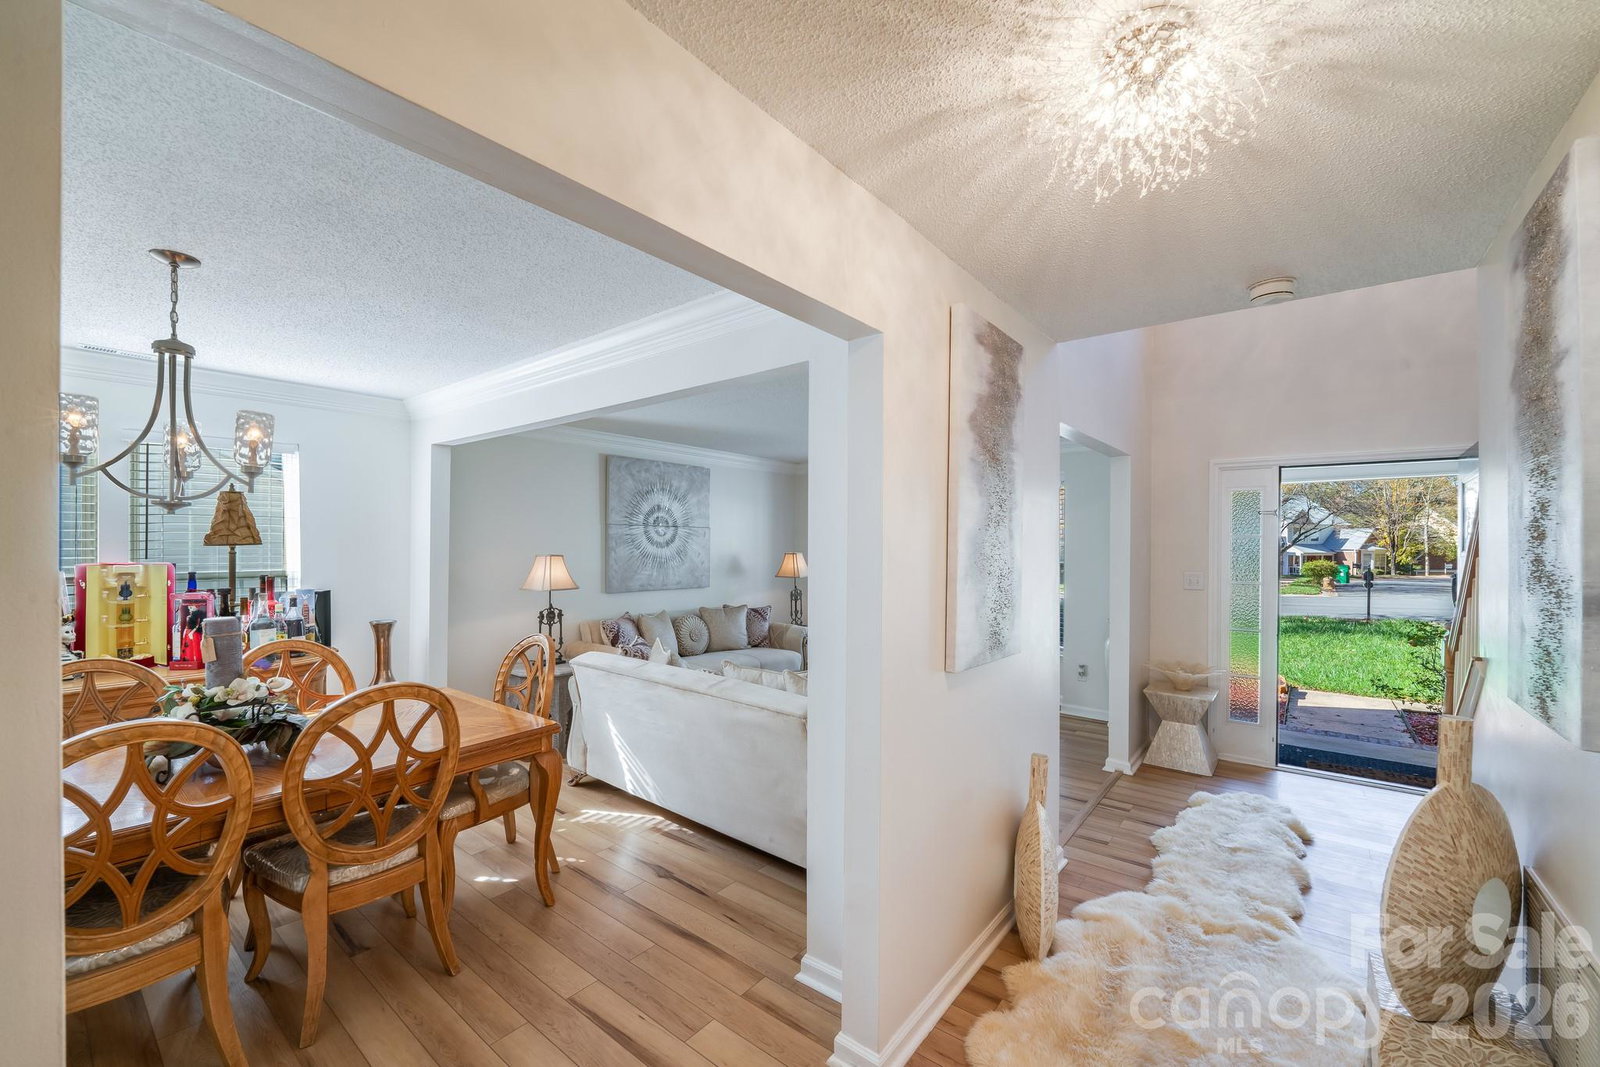
Welcome to this beautifully maintained 3-bedroom, 2.5-bath home in the highly sought-after Highland Creek community! Offering an open and inviting floor plan, this two-story home features a spacious living area with a cozy gas fireplace, a formal dining room, and a bright kitchen complete with stainless steel appliances, ample cabinet space, and a sunny breakfast area. Upstairs, the spacious primary suite boasts vaulted ceilings, a large walk-in closet, and a private en-suite bath with dual vanities, a relaxing garden tub, and a separate shower. Two additional bedrooms provide plenty of space for family, guests, or a home office. Step outside to enjoy the covered porch and extended patio overlooking a private, wooded backyard—perfect for morning coffee, entertaining, or relaxing after a long day. Located in the award-winning Highland Creek community, residents enjoy exceptional amenities including multiple swimming pools, a fitness center, golf course, tennis and pickleball courts, walking trails, playgrounds, parks, ponds, and an active community calendar. Conveniently situated near I-85 and I-485 with easy access to shopping, dining, entertainment, Concord Mills, Uptown Charlotte, and Charlotte Douglas International Airport, this home offers the perfect combination of comfort, convenience, and community living.
Additional Information
- Hoa Fee
- $208
- Hoa Fee Paid
- Quarterly
- Community Features
- Clubhouse, Fitness Center, Game Court, Golf, Outdoor Pool, Playground, Pond, Recreation Area, Sidewalks, Street Lights, Tennis Court(s)
- Fireplace
- Yes
- Interior Features
- Cable Prewire, Garden Tub, Pantry, Walk-In Closet(s)
- Floor Coverings
- Carpet, Tile, Vinyl, Wood
- Equipment
- Dishwasher, Disposal, Electric Cooktop, Electric Oven, Gas Water Heater, Refrigerator, Self Cleaning Oven
- Foundation
- Slab
- Main Level Rooms
- Living Room, Dining Room, Kitchen, Family Room, Bathroom-Half
- Laundry Location
- Laundry Closet, Main Level
- Heating
- Forced Air, Natural Gas
- Water
- City
- Sewer
- Public Sewer
- Exterior Construction
- Brick Partial, Vinyl
- Roof
- Architectural Shingle
- Parking
- Driveway, Attached Garage, Garage Door Opener
- Driveway
- Concrete, Paved
- Lot Description
- Wooded
- Elementary School
- Highland Creek
- Middle School
- Ridge Road
- High School
- Mallard Creek
- Zoning
- R9PUD
- Special Conditions
- None
Mortgage Calculator
Listing courtesy of Hibbler Realty L.L.C.. tyronehibbler@hibblerrealty.com
 “The data relating to real estate on this website derive in part from the Internet Data Exchange program. Brokers make an effort to deliver accurate information, but buyers should independently verify any information on which they will rely in a transaction. All properties are subject to prior sale, change or withdrawal. Neither Real Estate Company nor any listing broker shall be responsible for any typographical errors, misinformation, or misprints, and they shall be held totally harmless from any damages arising from reliance upon this data. This data is provided exclusively for consumers’ personal, non-commercial use and may not be used for any purpose other than to identify prospective properties they may be interested in purchasing. © 2026 Carolina Multiple Listing Services, Inc.”