701 Royal Court Unit ##306, Charlotte, NC 28202
- $769,000
- 3
- BD
- 2
- BA
- 1,756
- SqFt








- List Price
- $769,000
- MLS#
- 4405045
- Status
- ACTIVE
- Property Type
- Residential
- Architectural Style
- Modern
- Year Built
- 2009
- Days on Market
- 11
- Bedrooms
- 3
- Bathrooms
- 2
- Full Baths
- 2
- Living Area
- 1,756
- Sq Ft Total
- 1756
- County
- Mecklenburg
- Subdivision
- Dilworth
- Building Name
- Royal Court
Property Description
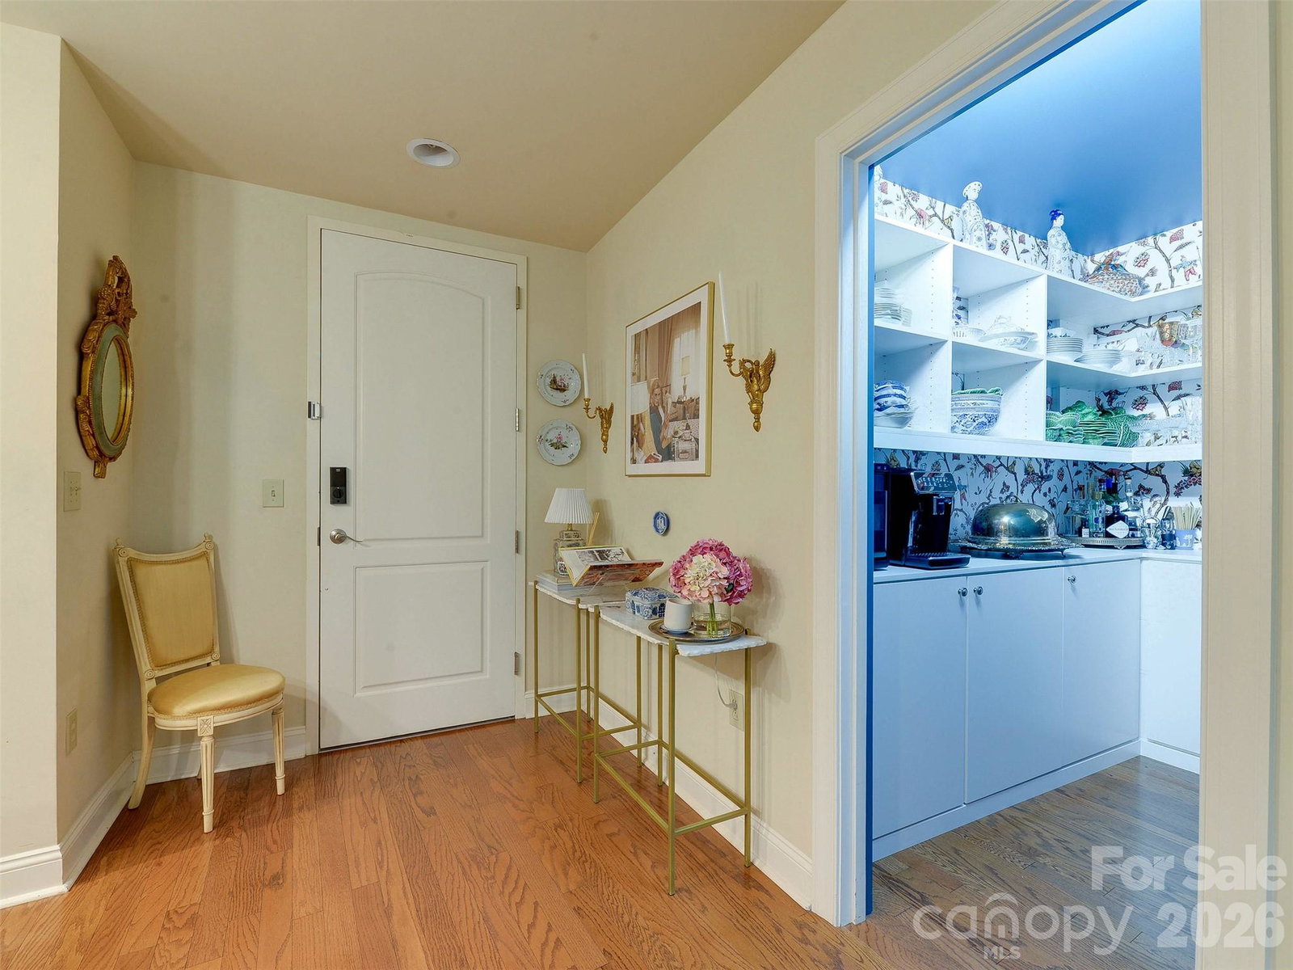
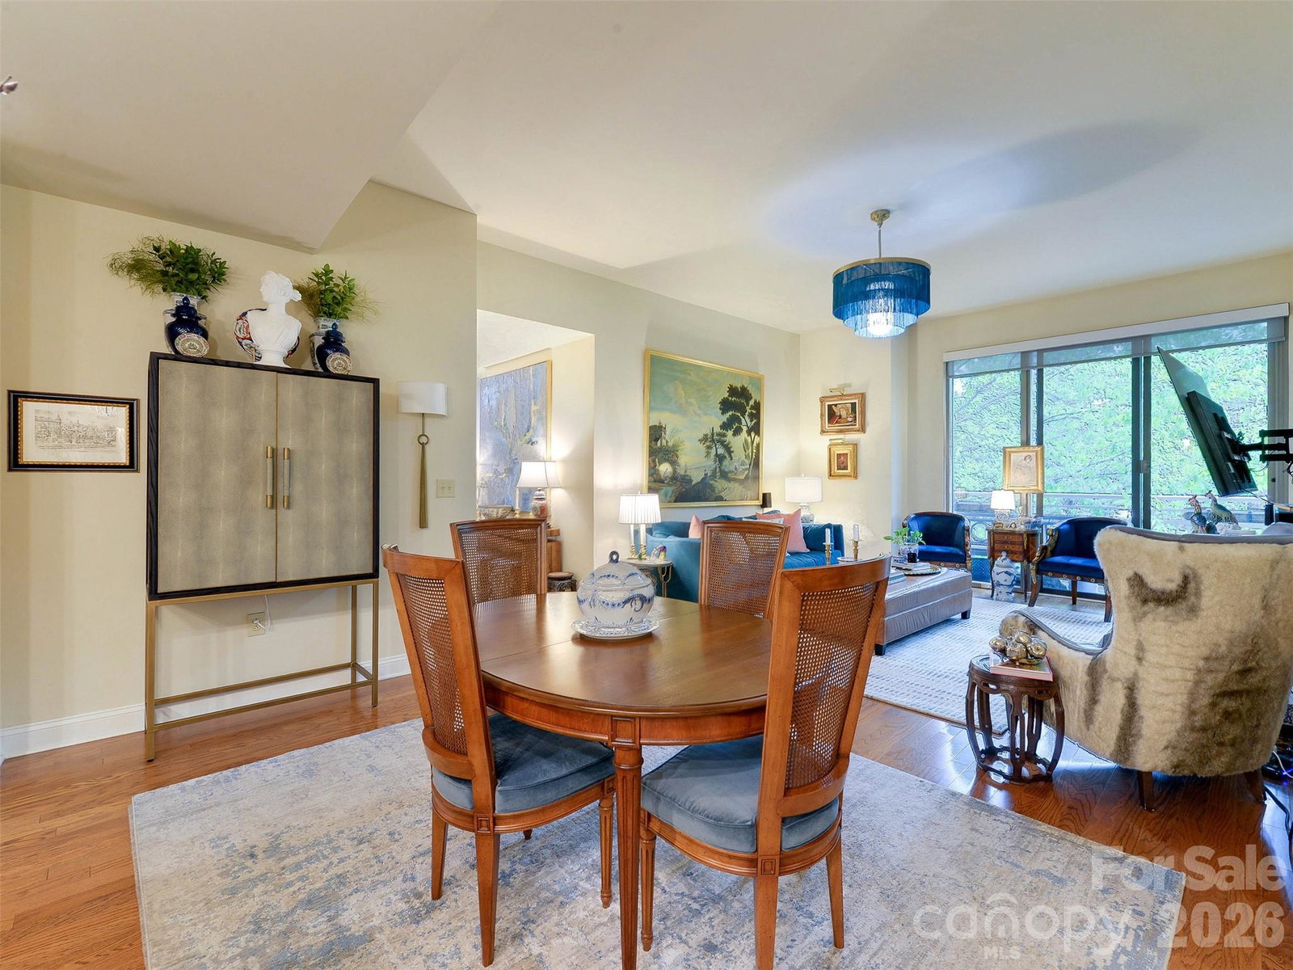
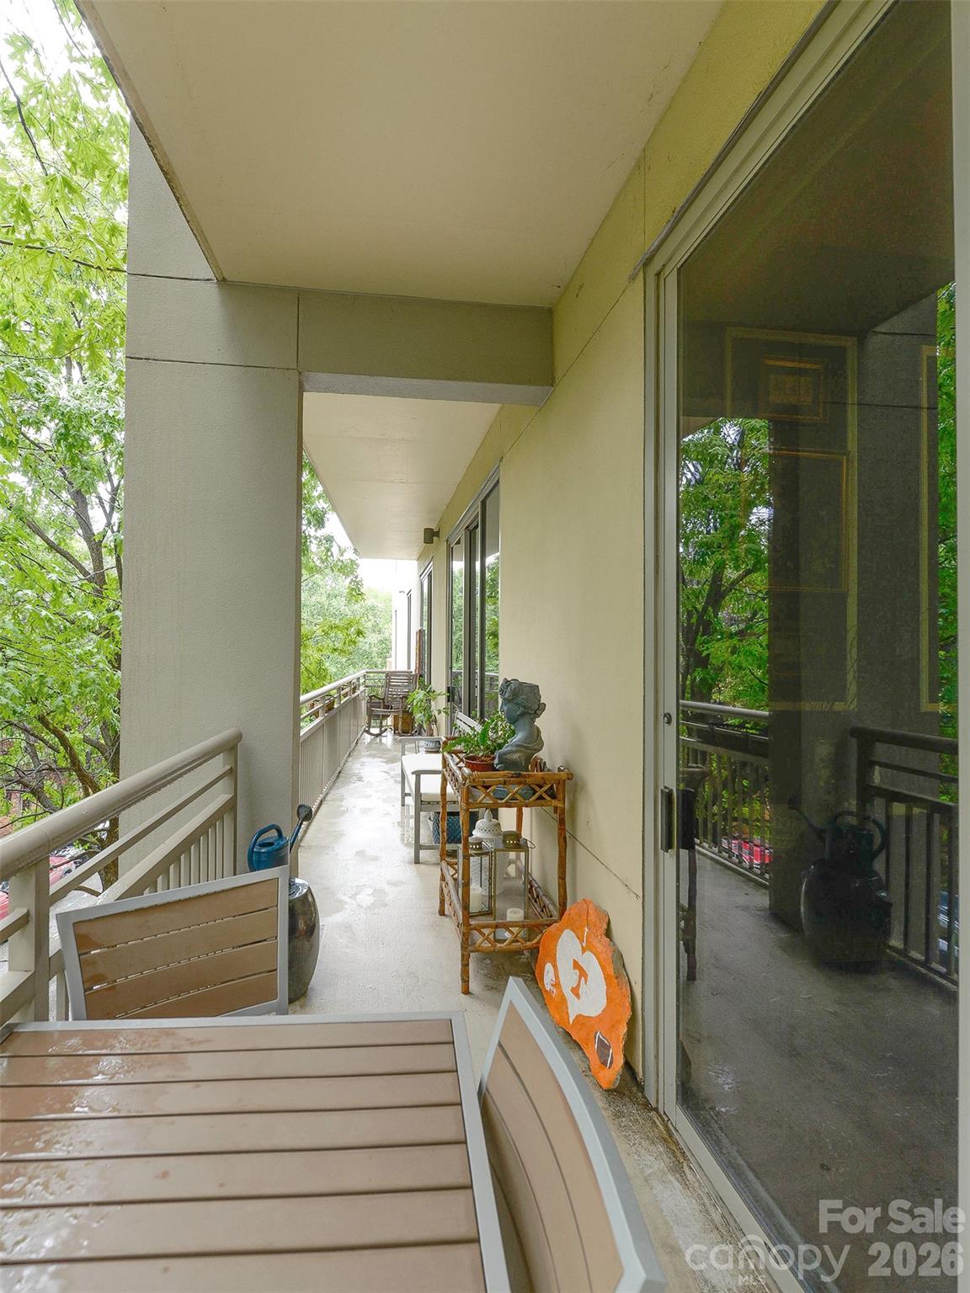
Absolutely stunning 3 bed/2 bath condo in the best part of Charlotte! This gorgeous home is clean and well kept. The Royal Court building is renowned for its immaculate condition, resort-like amenities and top notch location. As you walk through the art gallery entrance you can see this isn't your average condo building. This unit is on the third floor which gives you quick and easy access to the community pool, grill area and hot tub! As you enter the home you have the chef's kitchen on your right and a large walk in pantry. Highlights of the kitchen are the Viking range, island with seating, ample cabinets and granite countertops. The large pantry adds extra shelving. Walking through the dining area takes you to the large living room that opens up to the large outdoor covered patio. The primary suite is oversized and also has access to the balcony and en suite bath. The bathroom features dual vanities, a garden tub, shower and walk in closet! Down the opposite hall you will find the large laundry room with storage, large guest bath and the two additional bedrooms! Royal Court amenities include a large pool deck on the same floor as this condo, grill area, hot tub and a gym (currently under construction.) Across and down the street is the Dowd Y. Two blocks to the light rail and all the great dining and entertaining areas! This unit comes with two secure parking spaces and a storage unit. Check out the home schools! Take a look today!
Additional Information
- Hoa Fee
- $729
- Hoa Fee Paid
- Monthly
- Community Features
- Elevator, Fitness Center, Outdoor Pool
- Interior Features
- Built-in Features, Entrance Foyer, Garden Tub, Kitchen Island, Open Floorplan, Pantry, Split Bedroom, Walk-In Closet(s), Walk-In Pantry
- Floor Coverings
- Hardwood, Tile
- Equipment
- Dishwasher, Disposal, Gas Range, Microwave, Refrigerator with Ice Maker, Washer/Dryer
- Foundation
- Slab
- Main Level Rooms
- Primary Bedroom, Bedroom(s), Bedroom(s), Bathroom-Full, Bathroom-Full, Kitchen, Living Room, Dining Area, Laundry
- Laundry Location
- Utility Room
- Heating
- Central
- Water
- City
- Sewer
- Public Sewer
- Exterior Construction
- Brick Partial, Block
- Parking
- Assigned, Parking Deck
- Driveway
- Concrete, Paved
- Elementary School
- Dilworth
- Middle School
- Sedgefield
- High School
- Myers Park
- Special Conditions
- None
Mortgage Calculator
Listing courtesy of My Townhome. kyle@mytownhome.com
 “The data relating to real estate on this website derive in part from the Internet Data Exchange program. Brokers make an effort to deliver accurate information, but buyers should independently verify any information on which they will rely in a transaction. All properties are subject to prior sale, change or withdrawal. Neither Real Estate Company nor any listing broker shall be responsible for any typographical errors, misinformation, or misprints, and they shall be held totally harmless from any damages arising from reliance upon this data. This data is provided exclusively for consumers’ personal, non-commercial use and may not be used for any purpose other than to identify prospective properties they may be interested in purchasing. © 2026 Carolina Multiple Listing Services, Inc.”