4221 E End Street, Charlotte, NC 28208
- $329,000
- 3
- BD
- 2
- BA
- 1,348
- SqFt






- List Price
- $329,000
- MLS#
- 4405194
- Status
- ACTIVE
- Property Type
- Residential
- Year Built
- 2022
- Days on Market
- 12
- Bedrooms
- 3
- Bathrooms
- 2
- Full Baths
- 2
- Lot Size
- 16,552
- Lot Size Area
- 0.38
- Living Area
- 1,348
- Sq Ft Total
- 1348
- County
- Mecklenburg
- Subdivision
- none
Property Description
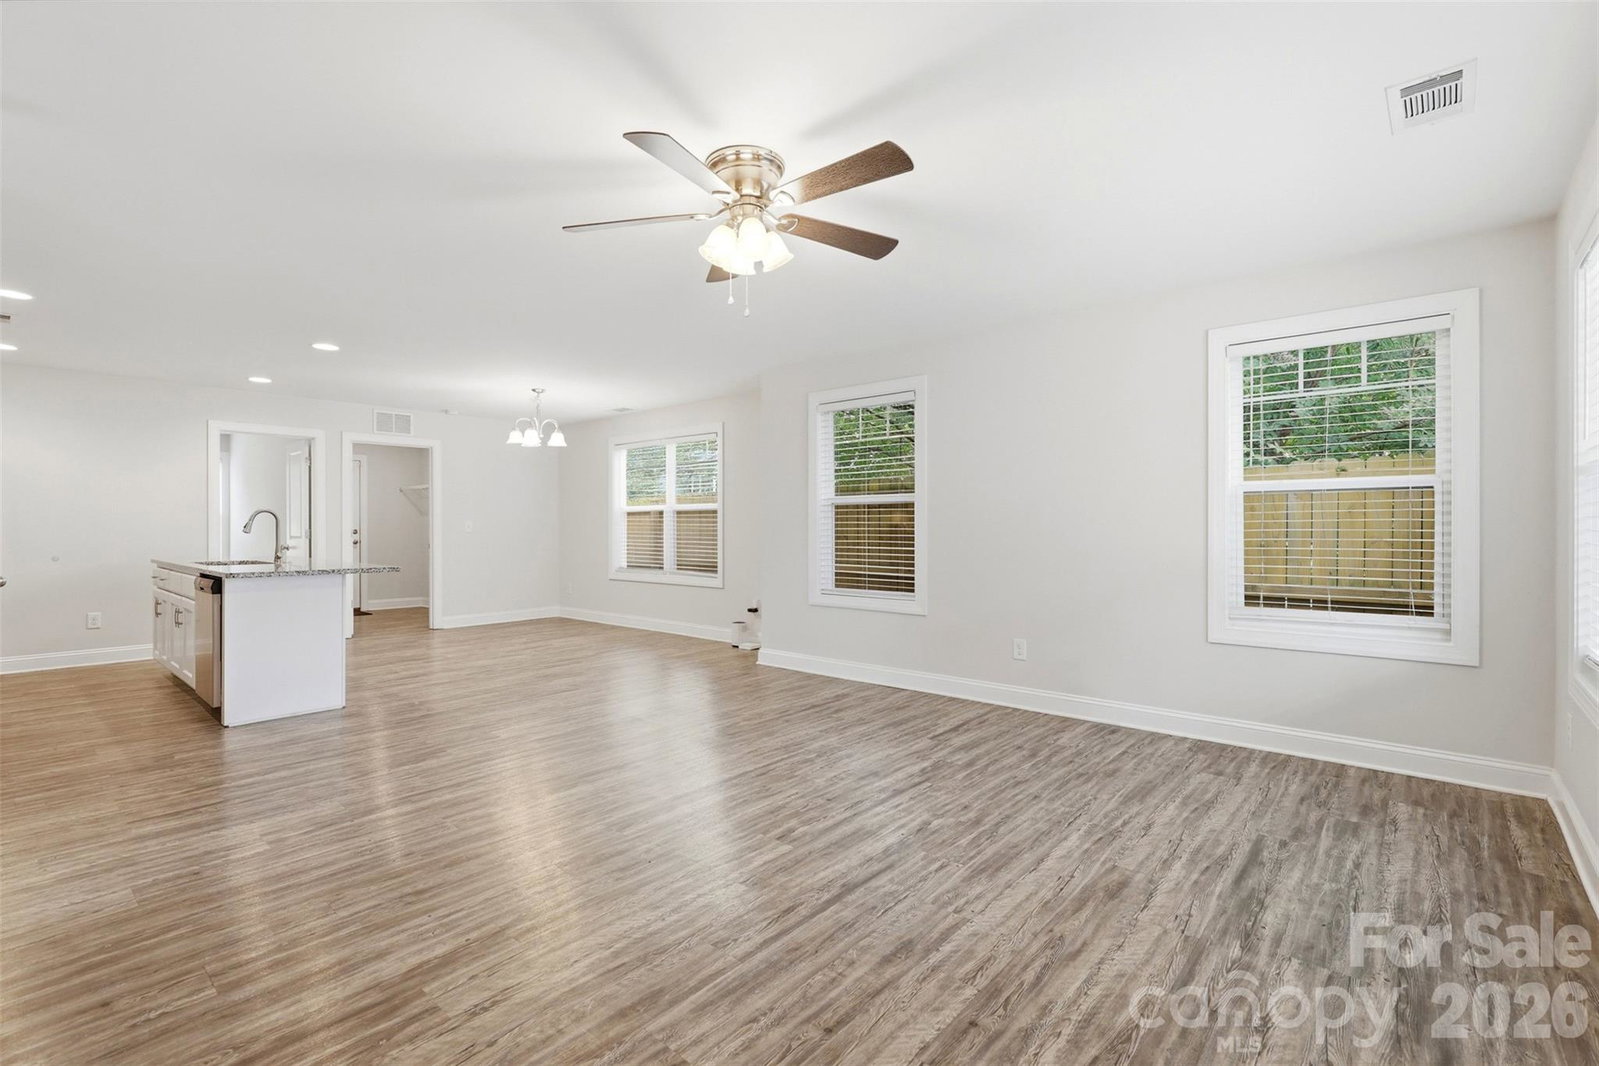
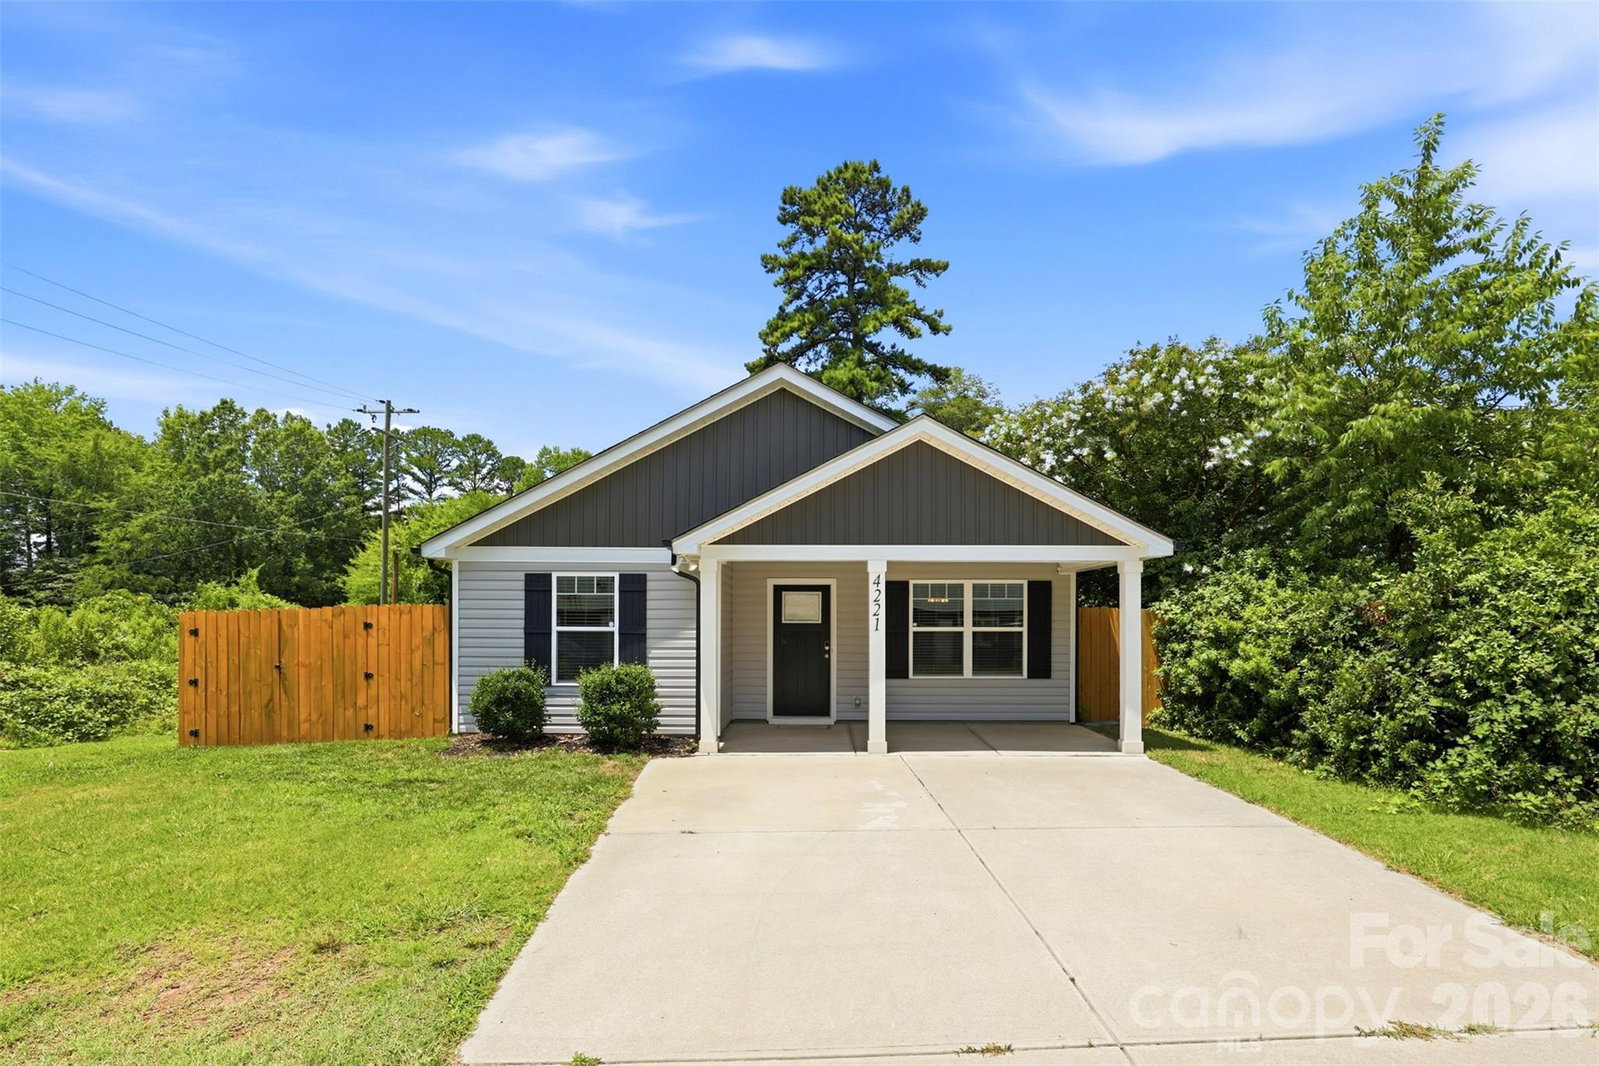
Welcome to this good-as-new ranch-style home in Charlotte, NC, where eligible buyers can take advantage of 100% financing and up to $15,000 in closing cost assistance. Offering the perfect blend of privacy, convenience, and easy main-level living, this 3-bedroom, 2-bath ranch is tucked away at the end of a quiet street and backs up to peaceful woods, giving it a secluded, private feel while still being less than 15 minutes from everything Charlotte has to offer. Step inside to a bright, functional floor plan designed for everyday comfort, with open living spaces, modern finishes, and the feel of new construction without the wait. The ranch layout offers true main-level living, making it a great option for first-time homebuyers, move-down buyers, investors, or anyone looking for a low-maintenance home close to Uptown Charlotte. Outside, enjoy a fully fenced-in backyard with wooded views, giving you the privacy and outdoor space that is hard to find this close to the city. The backyard also includes a storage shed, perfect for lawn equipment, tools, bikes, or extra storage. Located close to shopping, dining, bars, restaurants, Charlotte Douglas International Airport, the U.S. National Whitewater Center, and major Charlotte attractions, this home offers the best of both worlds: a quiet, tucked-away setting with quick access to city convenience. If you have been searching for a move-in ready ranch home in Charlotte, a first-time homebuyer-friendly property, or a private home close to Uptown, the airport, and outdoor recreation, this one checks all the boxes.
Additional Information
- Equipment
- Convection Microwave, Convection Oven, Dishwasher, Disposal
- Foundation
- Slab
- Main Level Rooms
- Primary Bedroom, Bedroom(s), Bedroom(s), Bathroom-Full, Bathroom-Full, Living Room, Kitchen, Dining Area, Laundry
- Laundry Location
- Electric Dryer Hookup, Mud Room, In Unit, Inside
- Heating
- Central, Electric
- Water
- City
- Sewer
- Public Sewer
- Exterior Construction
- Vinyl
- Roof
- Architectural Shingle
- Parking
- Driveway, On Street
- Driveway
- Concrete, Paved
- Elementary School
- Unspecified
- Middle School
- Unspecified
- High School
- Unspecified
- Special Conditions
- None
Mortgage Calculator
Listing courtesy of EXP Realty LLC. jtdavis1092@gmail.com
 “The data relating to real estate on this website derive in part from the Internet Data Exchange program. Brokers make an effort to deliver accurate information, but buyers should independently verify any information on which they will rely in a transaction. All properties are subject to prior sale, change or withdrawal. Neither Real Estate Company nor any listing broker shall be responsible for any typographical errors, misinformation, or misprints, and they shall be held totally harmless from any damages arising from reliance upon this data. This data is provided exclusively for consumers’ personal, non-commercial use and may not be used for any purpose other than to identify prospective properties they may be interested in purchasing. © 2026 Carolina Multiple Listing Services, Inc.”