12 Stuyvesant Crescent, Asheville, NC 28803
- $1,850,000
- 4
- BD
- 5
- BA
- 4,146
- SqFt






- List Price
- $1,850,000
- MLS#
- 4405416
- Status
- ACTIVE
- Property Type
- Residential
- Year Built
- 1989
- Days on Market
- 9
- Bedrooms
- 4
- Bathrooms
- 5
- Full Baths
- 4
- Half Baths
- 1
- Lot Size
- 76,230
- Lot Size Area
- 1.75
- Living Area
- 4,146
- Sq Ft Total
- 4146
- County
- Buncombe
- Subdivision
- Biltmore Forest
Property Description
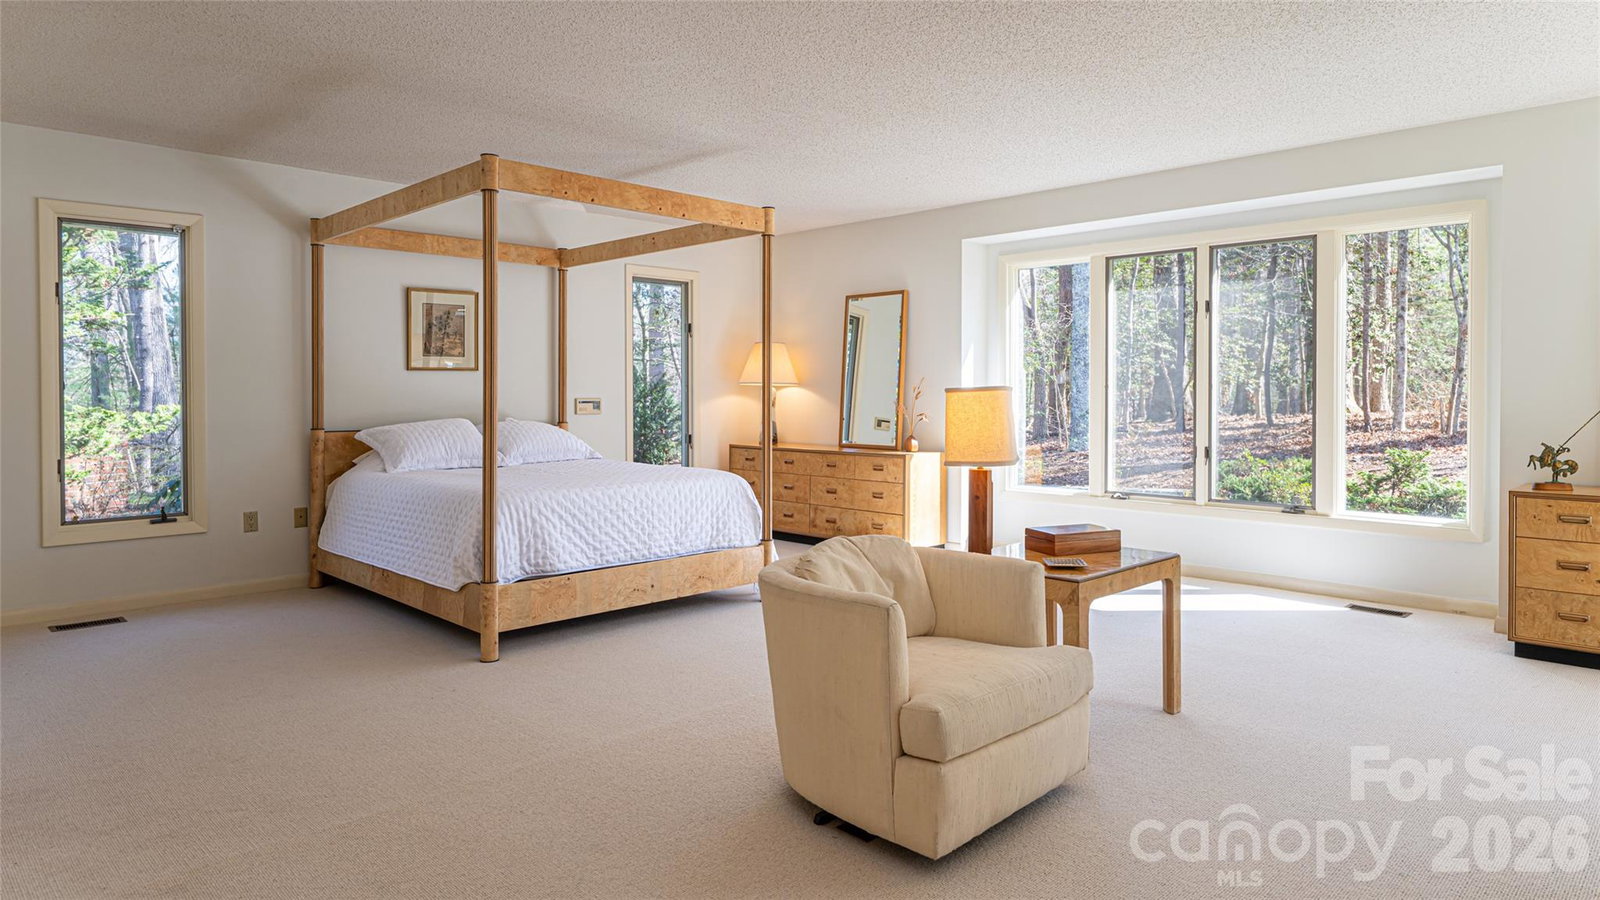
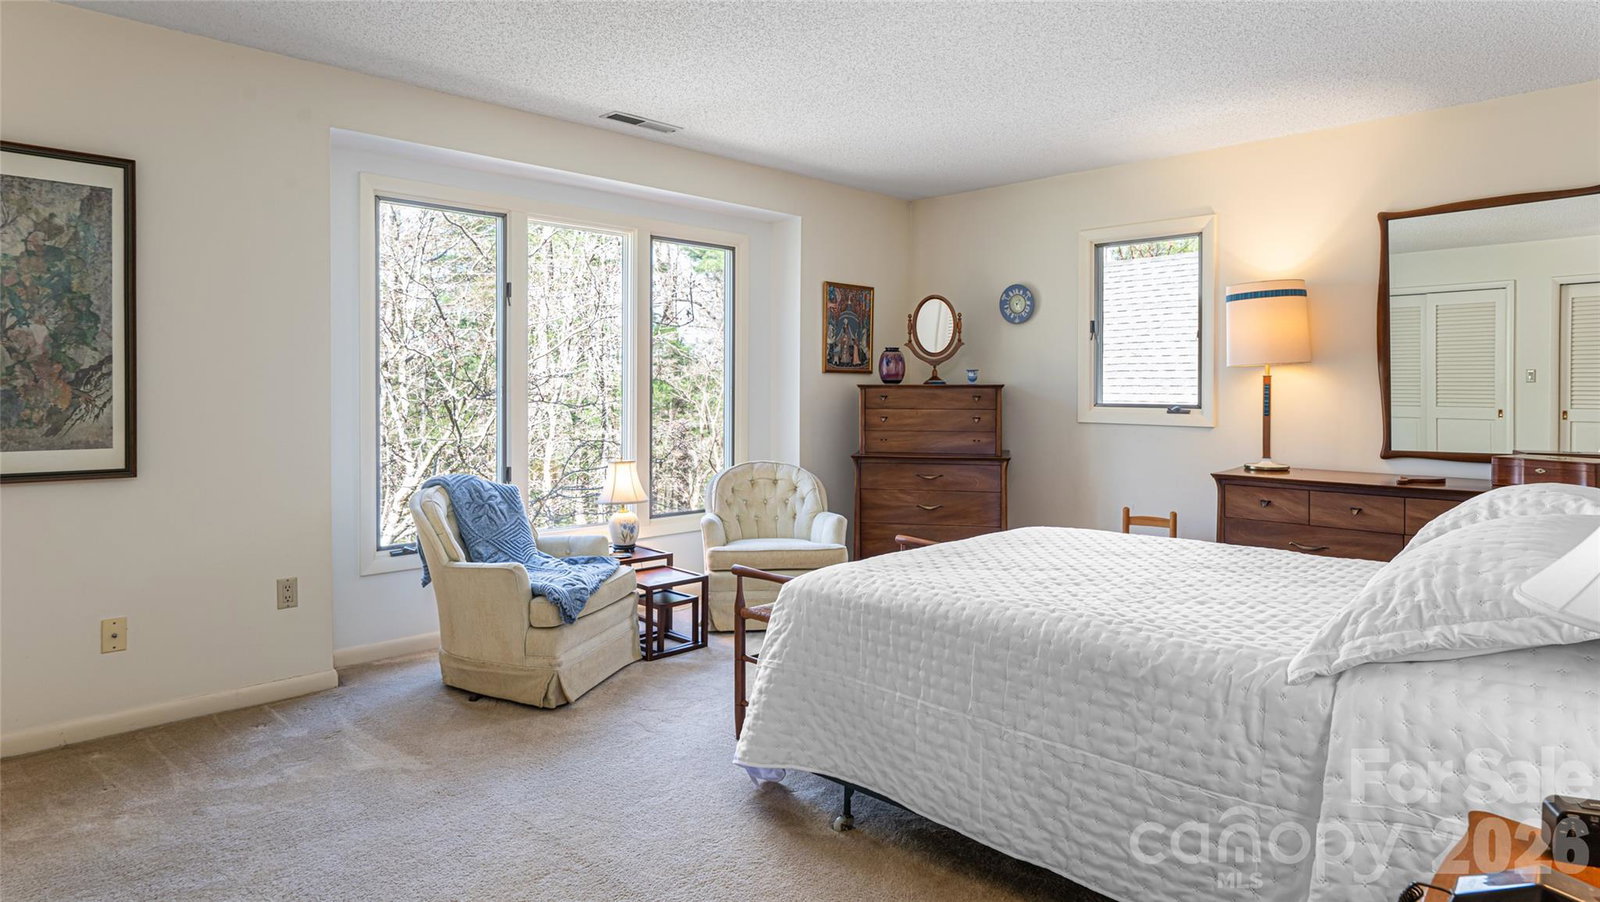
Influenced by classic mid-century modern design, this impeccably maintained Biltmore Forest residence features a remarkable floor plan defined by clean lines, abundant natural light and seamless flow. On a private, rare flat, level lot, the home enjoys an exceptional setting that enhances outdoor living and everyday convenience. Expansive glass invites in the outdoors, while thoughtfully connected living spaces and a private sunroom create an ideal setting for entertaining and daily living. The home offers four spacious bedrooms, three with private en-suite baths, providing comfort and privacy for family and guests alike. The main level includes an oversized primary suite along with gracious formal living and dining rooms. Beautiful hardwoods and slate flooring highlight the refined finishes throughout, presenting an exceptional opportunity to enjoy timeless living in Biltmore Forest.
Additional Information
- Community Features
- Picnic Area, Playground, Pond, Street Lights, Walking Trails
- Fireplace
- Yes
- Interior Features
- Attic Stairs Pulldown, Attic Walk In, Built-in Features, Entrance Foyer, Kitchen Island, Pantry, Walk-In Closet(s), Wet Bar, Whirlpool
- Floor Coverings
- Carpet, Concrete, Linoleum, Marble, Hardwood, Slate, Tile, Wood
- Equipment
- Dishwasher, Disposal, Electric Oven, Electric Range, Exhaust Fan, Gas Water Heater, Microwave, Refrigerator with Ice Maker, Trash Compactor, Washer/Dryer
- Foundation
- Basement, Crawl Space
- Main Level Rooms
- Primary Bedroom, Bathroom-Full, Den, Laundry, Kitchen, Dining Room, Sunroom, Bathroom-Half, Living Room
- Laundry Location
- Electric Dryer Hookup, Utility Room, Laundry Room, Main Level, Sink, Washer Hookup
- Heating
- Central, Forced Air, Heat Pump, Humidity Control, Natural Gas
- Water
- City
- Sewer
- Public Sewer
- Exterior Construction
- Brick Partial, Wood
- Roof
- Architectural Shingle
- Parking
- Driveway, Attached Garage, Garage Door Opener, Garage Faces Side, Keypad Entry, Parking Space(s)
- Driveway
- Asphalt, Paved
- Lot Description
- Level, Private, Wooded
- Elementary School
- Estes/Koontz
- Middle School
- Valley Springs
- High School
- T.C. Roberson
- Special Conditions
- None
Mortgage Calculator
Listing courtesy of Premier Sotheby’s International Realty. 828-279-3980
 “The data relating to real estate on this website derive in part from the Internet Data Exchange program. Brokers make an effort to deliver accurate information, but buyers should independently verify any information on which they will rely in a transaction. All properties are subject to prior sale, change or withdrawal. Neither Real Estate Company nor any listing broker shall be responsible for any typographical errors, misinformation, or misprints, and they shall be held totally harmless from any damages arising from reliance upon this data. This data is provided exclusively for consumers’ personal, non-commercial use and may not be used for any purpose other than to identify prospective properties they may be interested in purchasing. © 2026 Carolina Multiple Listing Services, Inc.”