8306 Early Bird Way, Charlotte, NC 28227
- $695,000
- 4
- BD
- 4
- BA
- 3,319
- SqFt



- List Price
- $695,000
- MLS#
- 4405672
- Status
- ACTIVE
- Property Type
- Residential
- Architectural Style
- Transitional
- Year Built
- 2015
- Days on Market
- 6
- Bedrooms
- 4
- Bathrooms
- 4
- Full Baths
- 3
- Half Baths
- 1
- Lot Size
- 13,068
- Lot Size Area
- 0.30000000000000004
- Living Area
- 3,319
- Sq Ft Total
- 3319
- County
- Mecklenburg
- Subdivision
- Summerwood
Property Description
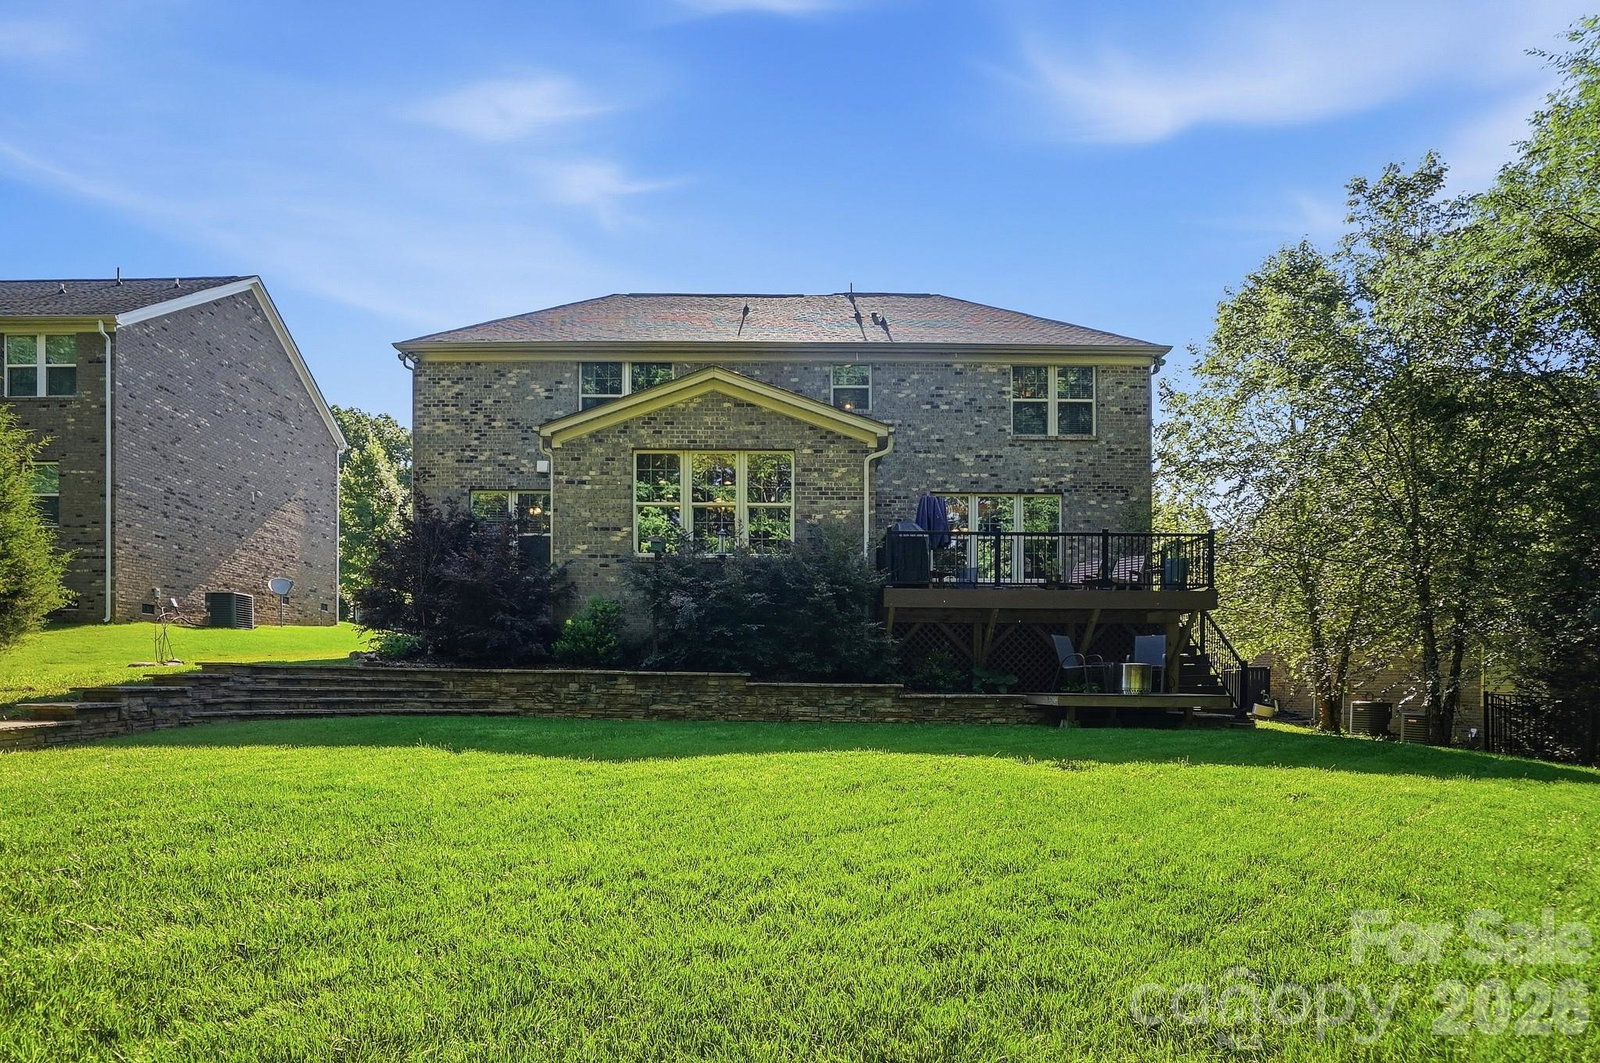
This beautiful full-brick home offers timeless style, spacious living, and a thoughtfully designed floor plan in a peaceful, tree-lined community. Built with quality construction in mind, the home features additional windows for abundant natural light, enhanced structural support for the open floor plan, and insulated second-floor interior walls for improved sound separation. Rich laminate wood floors, extensive trim, refreshed paint, coffered and tray ceilings, and abundant natural light enhance the elegant interior. The gourmet kitchen features granite countertops, stainless steel appliances, double ovens, a gas cooktop, and an oversized island, all open to the spacious great room. The primary suite offers dual walk-in closets and a luxurious bath. The spacious bonus room provides flexible space for a media room, office, playroom, or fitness area, with separation from the home's primary living spaces. The expansive storage bay in the epoxy floored garage offers room for storage, a spacious shop, and a golf cart. The expanded driveway provides extra parking for guests. Outdoor features include a new composite deck with gas hookup, professional hardscaping, a private wooded backyard, and lovely stone walls. Extensive resort style community amenities offer wooded walking trails, a neighborhood pond, pool, playground, and recreation area. Home is convenient to 485, shopping and restaurants.
Additional Information
- Hoa Fee
- $865
- Hoa Fee Paid
- Annually
- Community Features
- Outdoor Pool, Picnic Area, Playground, Pond, Recreation Area, Sidewalks, Walking Trails
- Interior Features
- Attic Stairs Pulldown
- Floor Coverings
- Carpet, Laminate, Tile
- Equipment
- Dishwasher, Disposal, Double Oven, Exhaust Fan, Gas Cooktop, Microwave, Plumbed For Ice Maker, Tankless Water Heater
- Foundation
- Crawl Space
- Main Level Rooms
- Great Room, Kitchen, Breakfast, Dining Room, Study, Bathroom-Half
- Laundry Location
- Laundry Room, Upper Level
- Heating
- Forced Air
- Water
- City
- Sewer
- Public Sewer
- Exterior Construction
- Brick Full, Stone
- Roof
- Architectural Shingle
- Parking
- Attached Garage, Garage Door Opener
- Driveway
- Concrete, Paved
- Lot Description
- Wooded
- Elementary School
- Bain
- Middle School
- Mint Hill
- High School
- Independence
- Special Conditions
- None
Mortgage Calculator
Listing courtesy of Corcoran HM Properties. suzannecowden@hmproperties.com
 “The data relating to real estate on this website derive in part from the Internet Data Exchange program. Brokers make an effort to deliver accurate information, but buyers should independently verify any information on which they will rely in a transaction. All properties are subject to prior sale, change or withdrawal. Neither Real Estate Company nor any listing broker shall be responsible for any typographical errors, misinformation, or misprints, and they shall be held totally harmless from any damages arising from reliance upon this data. This data is provided exclusively for consumers’ personal, non-commercial use and may not be used for any purpose other than to identify prospective properties they may be interested in purchasing. © 2026 Carolina Multiple Listing Services, Inc.”