2035 Valencia Terrace, Charlotte, NC 28226
- $1,795,000
- 4
- BD
- 3
- BA
- 3,556
- SqFt






- List Price
- $1,795,000
- MLS#
- 4405781
- Status
- ACTIVE
- Property Type
- Residential
- Year Built
- 1990
- Days on Market
- 0
- Bedrooms
- 4
- Bathrooms
- 3
- Full Baths
- 2
- Half Baths
- 1
- Lot Size
- 27,442
- Lot Size Area
- 0.63
- Living Area
- 3,556
- Sq Ft Total
- 3556
- County
- Mecklenburg
- Subdivision
- Giverny
Property Description
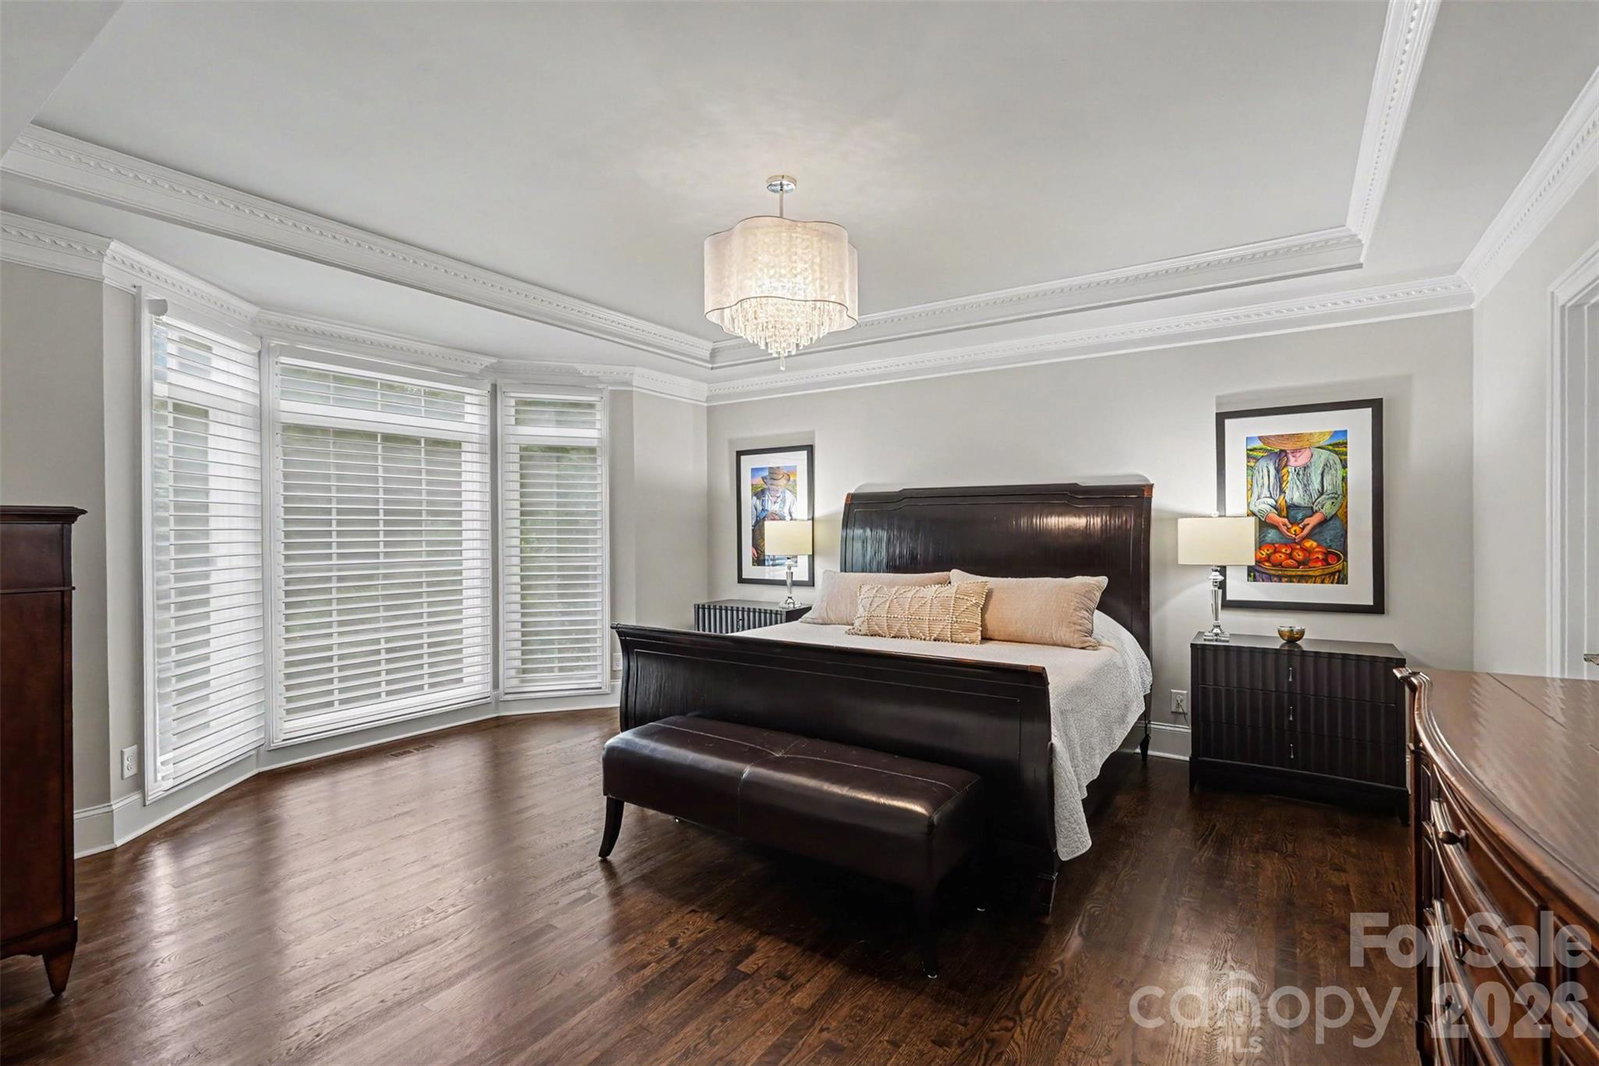
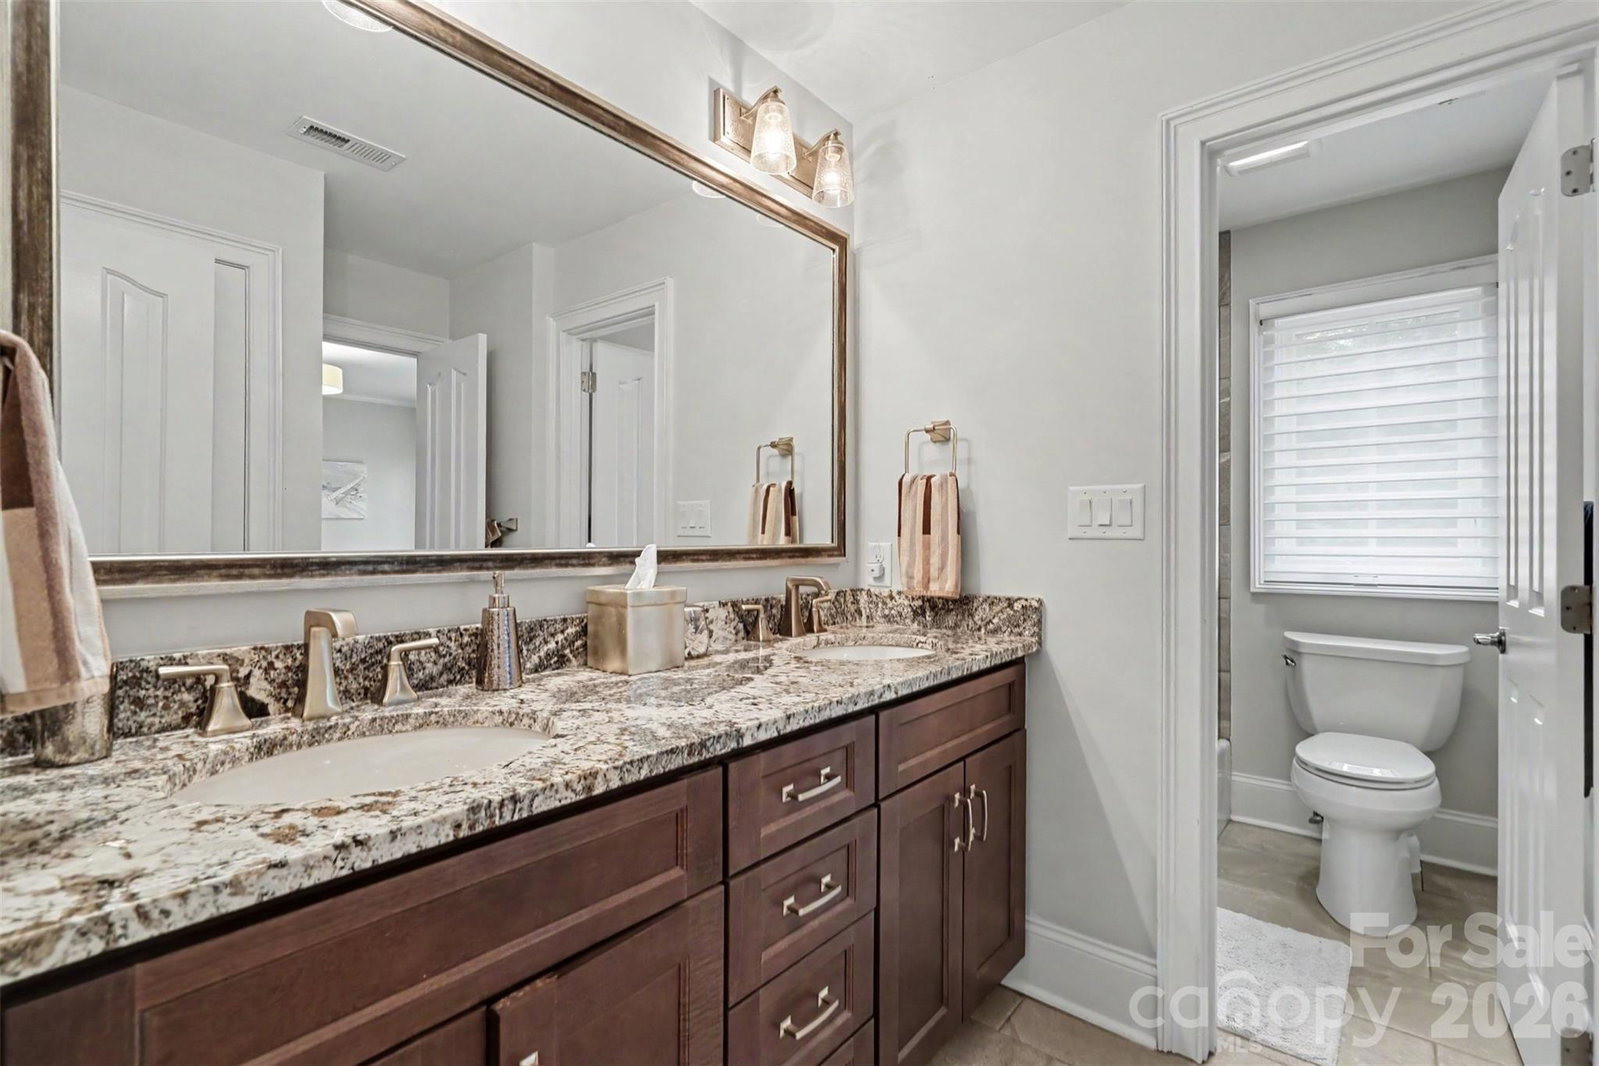
Welcome to 2035 Valencia Terrace, where modern updates, exceptional outdoor living, and endless potential come together in one of Charlotte's most desirable locations. This beautifully maintained 4-bedroom, 2.5-bathroom home was fully renovated in 2018, offering a move-in-ready interior with stylish finishes and thoughtful improvements throughout. The updated kitchen features a timeless, neutral design that complements any style, making it easy for new owners to make the space their own. With no HOA, you'll enjoy added freedom and flexibility. An approximately 1,357-square-foot unfinished attic provides endless possibilities for a future bonus room, home gym, media room, or additional recreational space. Step outside into your own private backyard retreat, designed for year-round entertaining. The fully finished outdoor space features a covered outdoor living area, a built-in grill with bar seating, a cozy outdoor fireplace with ample seating, a hot tub, and a spacious backyard with plenty of room for games, gatherings, or simply relaxing. Located in a highly sought-after Charlotte neighborhood with convenient access to shopping, dining, parks, and major highways, this home offers the perfect blend of comfort, functionality, and lifestyle. Don't miss the opportunity to make this exceptional property your next home.
Additional Information
- Fireplace
- Yes
- Interior Features
- Attic Walk In, Kitchen Island, Pantry, Wet Bar
- Equipment
- Convection Oven, Dishwasher, Disposal, Dryer, Electric Oven, Gas Cooktop, Microwave, Refrigerator with Ice Maker, Washer
- Foundation
- Crawl Space
- Main Level Rooms
- Primary Bedroom, Bathroom-Full, Family Room, Living Room, Dining Room, Office, Kitchen, Laundry, Bathroom-Half
- Laundry Location
- Electric Dryer Hookup, Laundry Room, Main Level, Washer Hookup
- Heating
- Natural Gas
- Water
- City
- Sewer
- Public Sewer
- Exterior Features
- Fire Pit, Hot Tub, Gas Grill
- Exterior Construction
- Brick Full
- Roof
- Architectural Shingle
- Parking
- Circular Driveway, Driveway, Attached Garage
- Driveway
- Brick, Concrete, Paved
- Lot Description
- Corner Lot
- Elementary School
- Sharon
- Middle School
- Alexander Graham
- High School
- South Mecklenburg
- Special Conditions
- None
Mortgage Calculator
Listing courtesy of Keller Williams Ballantyne Area. ashleysabinsky@kw.com
 “The data relating to real estate on this website derive in part from the Internet Data Exchange program. Brokers make an effort to deliver accurate information, but buyers should independently verify any information on which they will rely in a transaction. All properties are subject to prior sale, change or withdrawal. Neither Real Estate Company nor any listing broker shall be responsible for any typographical errors, misinformation, or misprints, and they shall be held totally harmless from any damages arising from reliance upon this data. This data is provided exclusively for consumers’ personal, non-commercial use and may not be used for any purpose other than to identify prospective properties they may be interested in purchasing. © 2026 Carolina Multiple Listing Services, Inc.”