11436 Preservation Lane, Charlotte, NC 28278
- $799,900
- 4
- BD
- 4
- BA
- 3,716
- SqFt




- List Price
- $799,900
- MLS#
- 4405788
- Status
- ACTIVE
- Property Type
- Residential
- Year Built
- 2014
- Days on Market
- 4
- Bedrooms
- 4
- Bathrooms
- 4
- Full Baths
- 3
- Half Baths
- 1
- Lot Size
- 22,651
- Lot Size Area
- 0.52
- Living Area
- 3,716
- Sq Ft Total
- 3716
- County
- Mecklenburg
- Subdivision
- Chapel Cove
Property Description
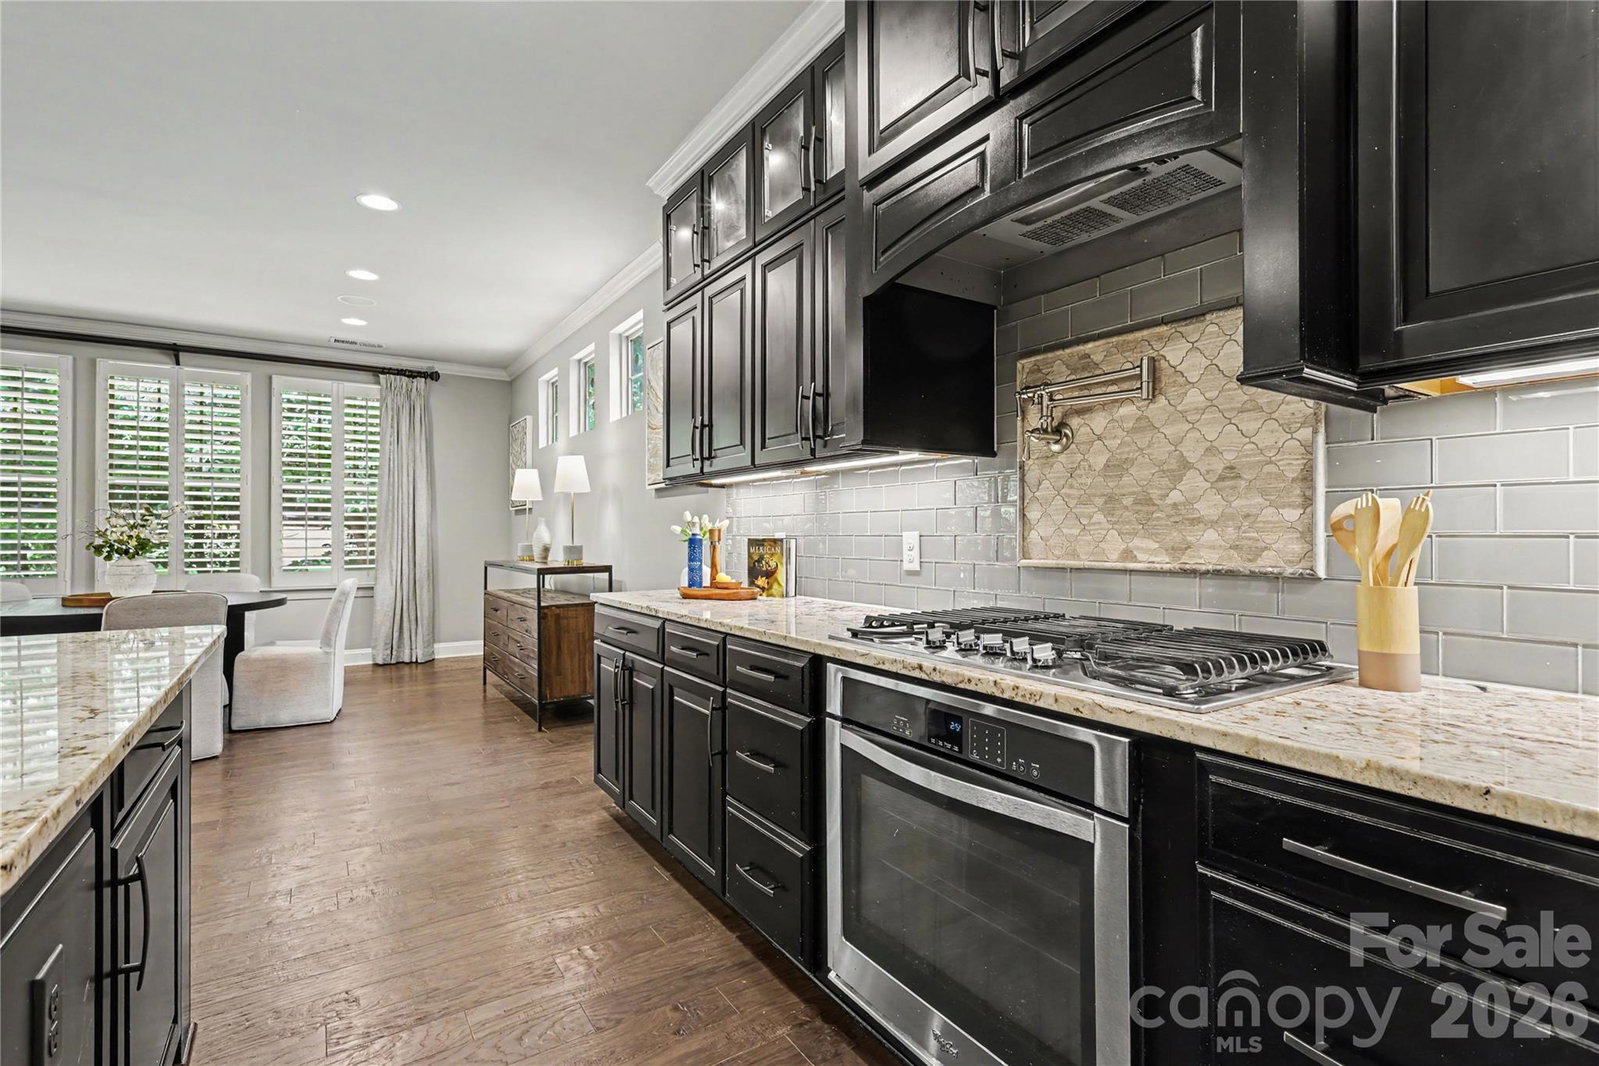
Welcome to Chapel Cove! This former model home is the crown jewel of the neighborhood. Sitting on a half acre corner lot and featuring every upgrade imaginable, this home simply has it all. Step past your rocking chair front porch into your welcoming foyer, featuring fresh paint, soaring ceilings, and an executive office with custom wood trim. Down the hall the floor plan opens into an absolutely stunning living area, blending entertaining, family, and kitchen space. The cozy yet spacious living area features can lights, built-ins, stone mantle fireplace and tons of natural light. The chef's kitchen is perfect for hosting the whole neighborhood, featuring an oversized island, two ovens, a gas range, and floor to ceiling cabinets. The main floor primary bedroom is truly a retreat! No detail was overlooked in the en-suite bathroom. Two large separate vanities, a soaker tub, walk-in shower, private WC, and a walk-in closet that will surely impress! Upstairs you'll find a huge flex space with custom trim wall, a game room/lounge, two full bedrooms and a bathroom, and another primary bedroom with an ensuite, which could also be a bonus room! Don't miss the screened in back porch, leading to your outdoor patio and fire place patio. Chapel Cove's amenities are sure to impress: walking trails, pools, playgrounds, kayak launch, pickleball court, clubhouse and more. With close proximity to the airport, center city, the lake, and all major highways, this location and neighborhood can't be beat. Schedule your tour today!
Additional Information
- Hoa Fee
- $350
- Hoa Fee Paid
- Quarterly
- Fireplace
- Yes
- Equipment
- Dishwasher, Disposal, Double Oven, Gas Range, Microwave, Refrigerator with Ice Maker, Washer/Dryer
- Foundation
- Crawl Space
- Main Level Rooms
- Primary Bedroom
- Laundry Location
- Mud Room
- Heating
- Central
- Water
- City
- Sewer
- Public Sewer
- Exterior Construction
- Fiber Cement, Stone
- Roof
- Architectural Shingle
- Parking
- Attached Garage
- Driveway
- Other, Paved
- Lot Description
- Corner Lot
- Elementary School
- Winget Park
- Middle School
- Southwest
- High School
- Palisades
- Special Conditions
- None
Mortgage Calculator
Listing courtesy of Keller Williams South Park. brettwinter@kw.com
 “The data relating to real estate on this website derive in part from the Internet Data Exchange program. Brokers make an effort to deliver accurate information, but buyers should independently verify any information on which they will rely in a transaction. All properties are subject to prior sale, change or withdrawal. Neither Real Estate Company nor any listing broker shall be responsible for any typographical errors, misinformation, or misprints, and they shall be held totally harmless from any damages arising from reliance upon this data. This data is provided exclusively for consumers’ personal, non-commercial use and may not be used for any purpose other than to identify prospective properties they may be interested in purchasing. © 2026 Carolina Multiple Listing Services, Inc.”