10912 Owl Nest Lane, Charlotte, NC 28277
- $640,000
- 3
- BD
- 3
- BA
- 1,853
- SqFt




- List Price
- $640,000
- MLS#
- 4406818
- Status
- ACTIVE
- Property Type
- Residential
- Architectural Style
- Traditional
- Year Built
- 1998
- Days on Market
- 5
- Bedrooms
- 3
- Bathrooms
- 3
- Full Baths
- 2
- Half Baths
- 1
- Lot Size
- 5,662
- Lot Size Area
- 0.13
- Living Area
- 1,853
- Sq Ft Total
- 1853
- County
- Mecklenburg
- Subdivision
- Thornhill
Property Description
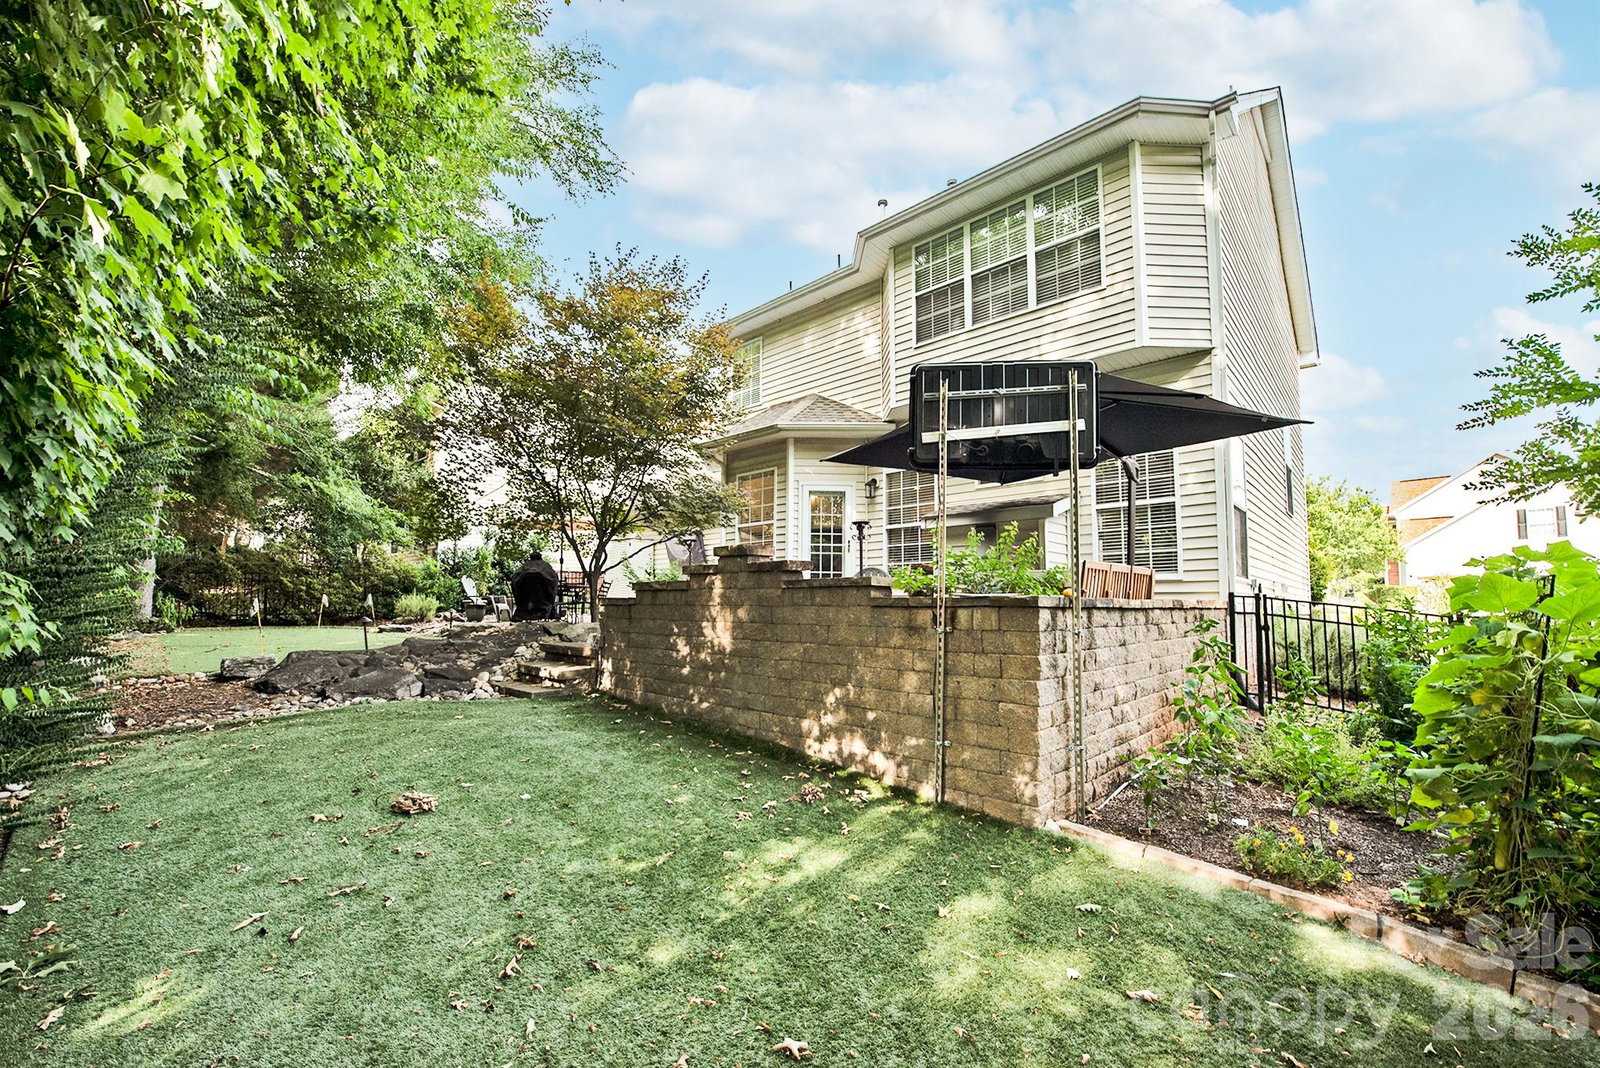
Beautifully updated home in the highly desirable Thornhill community, just minutes from StoneCrest Shopping Center, dining, entertainment, and Ballantyne entertainment district. This move-in ready home combines an unbeatable location with thoughtful upgrades throughout. Inside, you'll find brand-new flooring throughout the entire home—completely carpet-free—along with a bright, open floor plan featuring granite countertops, stainless steel appliances, white cabinetry, a stone backsplash, and a wall oven/microwave combination. Recent updates include a remodeled half bath, all three toilets replaced with Kohler fixtures, updated lighting throughout most of the home, and electrical improvements for added peace of mind. The spacious primary suite offers dual vanities, a custom walk-in shower, a garden tub, and a large walk-in closet. Step outside to your private backyard retreat with an oversized patio, outdoor fireplace, water feature, artificial turf, and putting green—perfect for relaxing or entertaining. The oversized garage features custom flooring and added storage cabinets. Thornhill residents enjoy exceptional amenities including a pool, tennis and basketball courts, playground, clubhouse, and direct access to Big Rock Nature Preserve.
Additional Information
- Hoa Fee
- $206
- Hoa Fee Paid
- Quarterly
- Community Features
- Clubhouse, Outdoor Pool, Picnic Area, Playground, Pond
- Fireplace
- Yes
- Floor Coverings
- Hardwood
- Equipment
- Dishwasher, Disposal, Electric Oven
- Foundation
- Slab
- Main Level Rooms
- Kitchen, Living Room, Office, Dining Area, Bathroom-Half
- Laundry Location
- Electric Dryer Hookup, Upper Level, Washer Hookup
- Heating
- Heat Pump
- Water
- City
- Sewer
- Public Sewer
- Exterior Features
- Fire Pit
- Exterior Construction
- Vinyl
- Roof
- Architectural Shingle
- Parking
- Driveway, Attached Garage, Garage Door Opener, Garage Faces Front, Keypad Entry
- Driveway
- Concrete, Paved
- Elementary School
- Endhaven
- Middle School
- Community House
- High School
- Ardrey Kell
- Special Conditions
- None
Mortgage Calculator
Listing courtesy of IvyKline Properties, LLC. jacquelyn@ivykline.com
 “The data relating to real estate on this website derive in part from the Internet Data Exchange program. Brokers make an effort to deliver accurate information, but buyers should independently verify any information on which they will rely in a transaction. All properties are subject to prior sale, change or withdrawal. Neither Real Estate Company nor any listing broker shall be responsible for any typographical errors, misinformation, or misprints, and they shall be held totally harmless from any damages arising from reliance upon this data. This data is provided exclusively for consumers’ personal, non-commercial use and may not be used for any purpose other than to identify prospective properties they may be interested in purchasing. © 2026 Carolina Multiple Listing Services, Inc.”