6634 Bells Mill Drive, Charlotte, NC 28269
- $425,000
- 3
- BD
- 3
- BA
- 2,124
- SqFt






- List Price
- $425,000
- MLS#
- 4406999
- Status
- ACTIVE UNDER CONTRACT
- Property Type
- Residential
- Year Built
- 1995
- Days on Market
- 4
- Bedrooms
- 3
- Bathrooms
- 3
- Full Baths
- 2
- Half Baths
- 1
- Lot Size
- 9,147
- Lot Size Area
- 0.21
- Living Area
- 2,124
- Sq Ft Total
- 2124
- County
- Mecklenburg
- Subdivision
- Highland Creek
Property Description
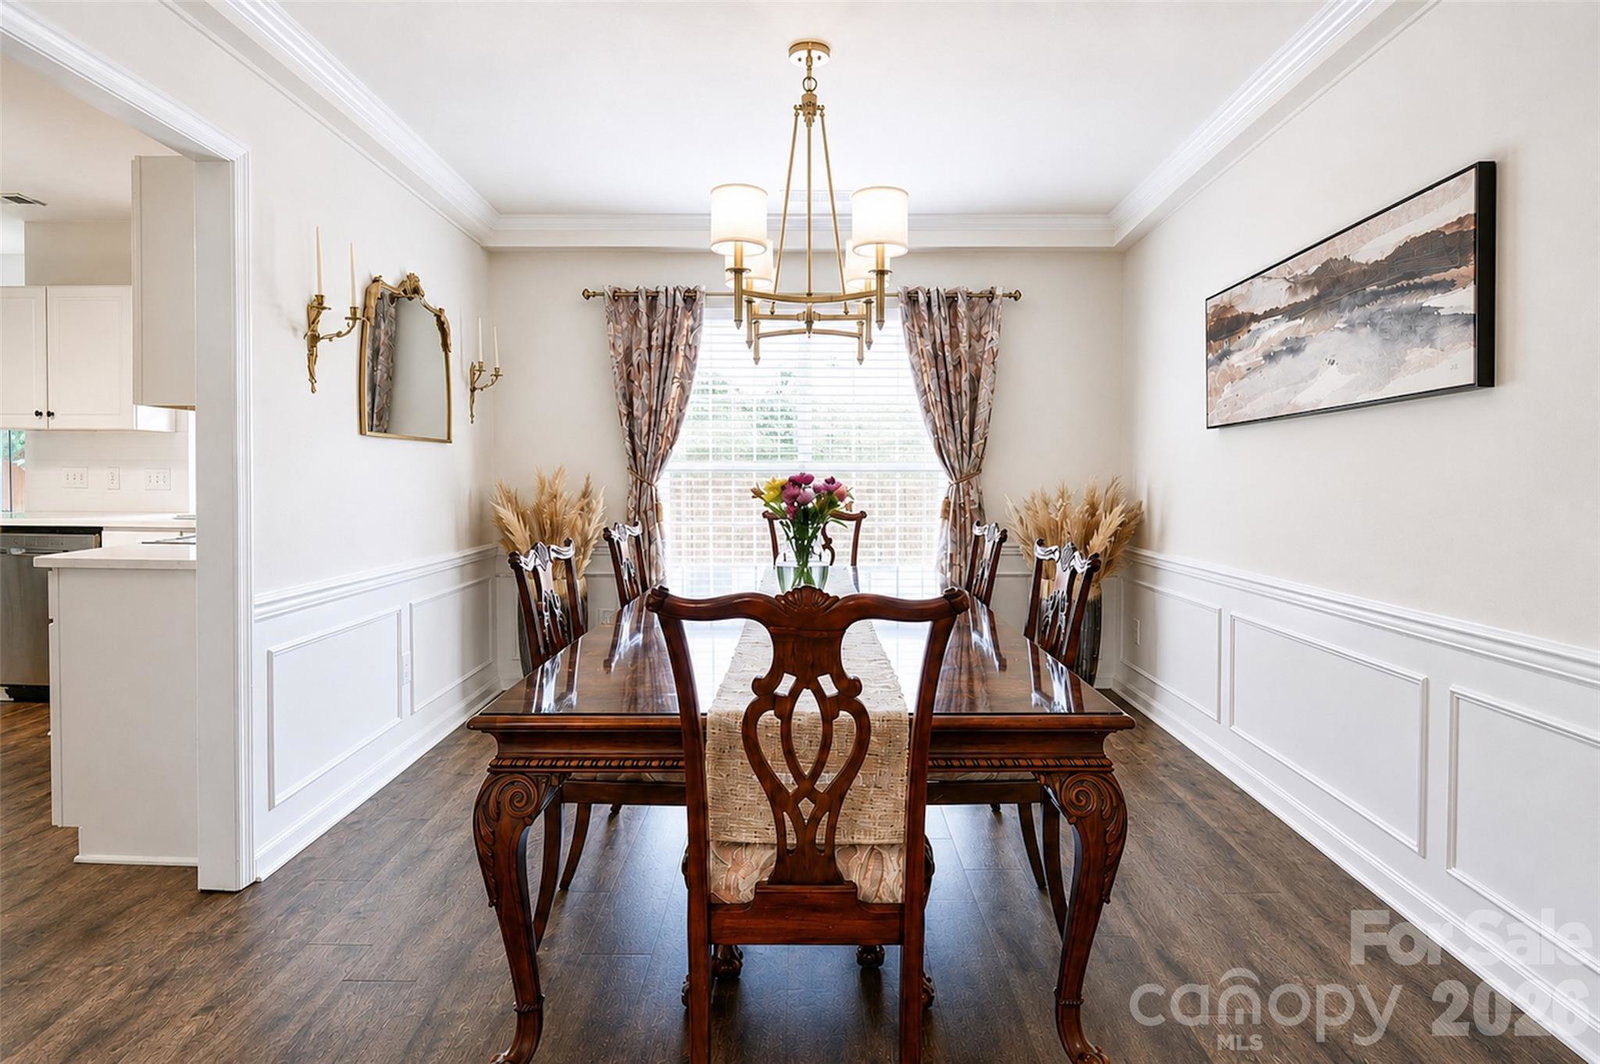
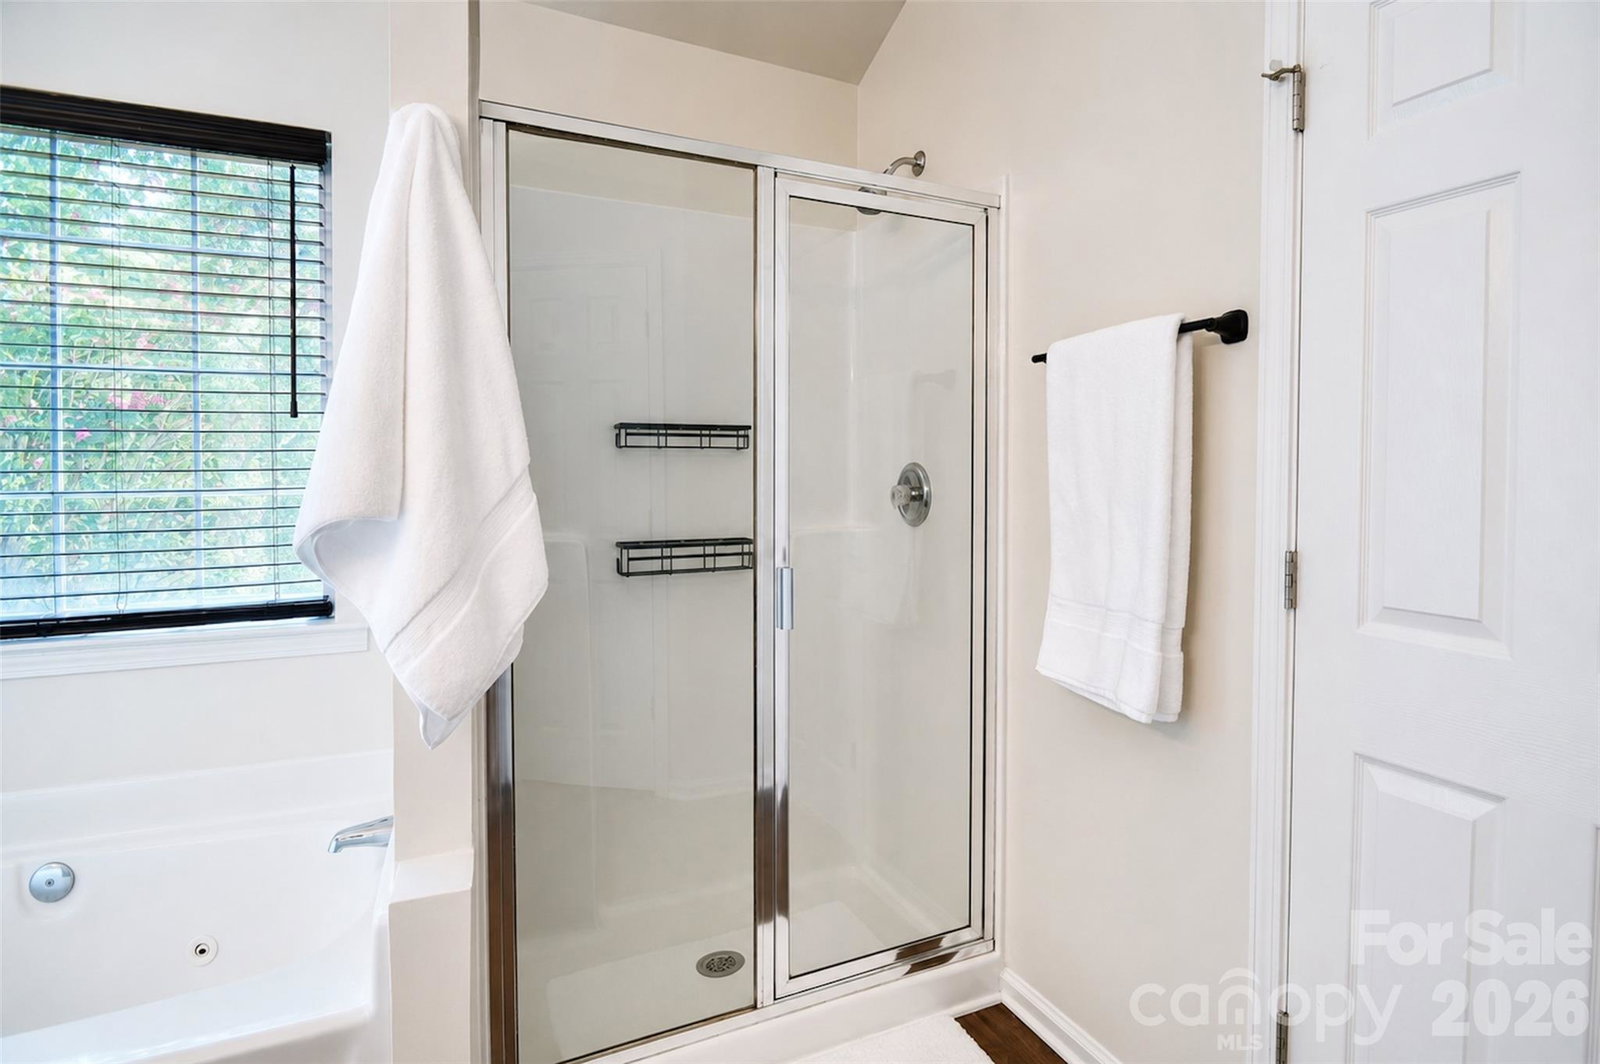
Welcome to this beautifully appointed home where timeless elegance meets everyday comfort. Thoughtfully designed with a sophisticated neutral color palette, the interior offers a bright, inviting atmosphere that complements any style of décor. The spacious living room is centered around a cozy fireplace, creating the perfect setting for relaxing evenings or gathering with family and friends. At the heart of the home, the well-appointed kitchen is sure to impress with its large center island, sleek stainless steel appliances, and stylish designer backsplash, and updated countertops—ideal for both everyday living and effortless entertaining. The private primary suite offers a tranquil retreat, featuring a spa-inspired ensuite bath complete with dual vanities, a luxurious soaking tub, and a separate walk-in shower designed for ultimate relaxation. Step outside to enjoy your own private outdoor oasis. The patio provides the perfect space for morning coffee, weekend cookouts, or evening gatherings, while the fully fenced backyard offers privacy and room to relax, play, or entertain. Located in the highly desirable Highland Creek community, residents enjoy an exceptional lifestyle with access to resort-style amenities, including multiple swimming pools, a fitness center, tennis and pickleball courts, walking trails, playgrounds, parks, and an active social calendar. Golf enthusiasts will appreciate the community's championship 18-hole golf course, offering a premier playing experience just minutes from home. Conveniently located near I-485, I-85, Uptown Charlotte, UNC Charlotte, Concord Mills, premier shopping, dining, and entertainment, this exceptional property combines elegant living with one of Charlotte's most sought-after community lifestyles. Don't miss this opportunity to own a home that perfectly blends style, comfort, and the unmatched amenities of Highland Creek.
Additional Information
- Hoa Fee
- $212
- Hoa Fee Paid
- Quarterly
- Community Features
- Clubhouse, Golf, Outdoor Pool, Pickleball, Playground, Pond, Recreation Area, Sidewalks, Sport Court, Street Lights, Tennis Court(s)
- Fireplace
- Yes
- Equipment
- Dishwasher, Disposal, Oven
- Foundation
- Slab
- Main Level Rooms
- Bathroom-Half, Kitchen, Dining Room, Living Room, Breakfast, Great Room, Laundry
- Laundry Location
- Main Level
- Heating
- Central
- Water
- City
- Sewer
- Public Sewer
- Exterior Construction
- Vinyl
- Parking
- Attached Garage
- Driveway
- Concrete, Paved
- Lot Description
- Cul-De-Sac
- Elementary School
- Highland Creek
- Middle School
- Ridge Road
- High School
- Mallard Creek
- Special Conditions
- None
Mortgage Calculator
Listing courtesy of Call It Closed International Inc. christy@christyandcompany.com
 “The data relating to real estate on this website derive in part from the Internet Data Exchange program. Brokers make an effort to deliver accurate information, but buyers should independently verify any information on which they will rely in a transaction. All properties are subject to prior sale, change or withdrawal. Neither Real Estate Company nor any listing broker shall be responsible for any typographical errors, misinformation, or misprints, and they shall be held totally harmless from any damages arising from reliance upon this data. This data is provided exclusively for consumers’ personal, non-commercial use and may not be used for any purpose other than to identify prospective properties they may be interested in purchasing. © 2026 Carolina Multiple Listing Services, Inc.”