14907 Rocky Trace Way, Charlotte, NC 28273
- $415,000
- 5
- BD
- 3
- BA
- 2,311
- SqFt




- List Price
- $415,000
- MLS#
- 4407098
- Status
- COMING SOON
- Property Type
- Residential
- Year Built
- 1997
- Days on Market
- 0
- Bedrooms
- 5
- Bathrooms
- 3
- Full Baths
- 2
- Half Baths
- 1
- Lot Size
- 12,632
- Lot Size Area
- 0.29
- Living Area
- 2,311
- Sq Ft Total
- 2311
- County
- Mecklenburg
- Subdivision
- Southbridge
Property Description
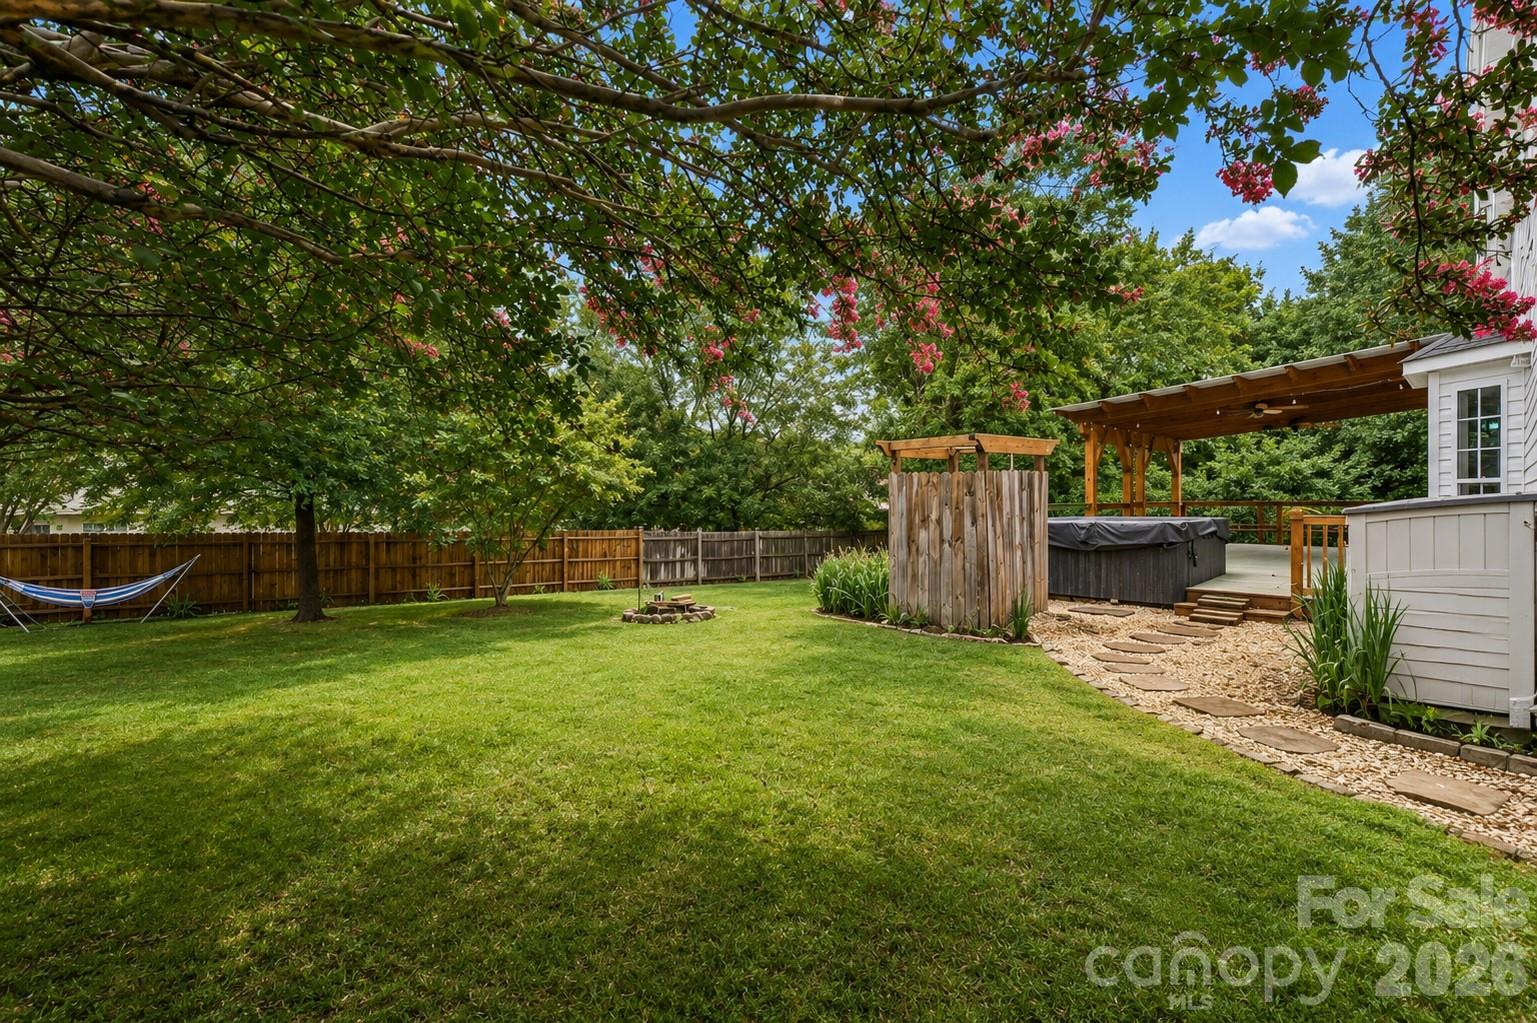
Homes rarely become available in Southbridge Forest, making this a wonderful opportunity to own a spacious, move-in ready home tucked away on a private cul-de-sac with .3 of an acre. Offering over 2,300 square feet, 5 bedrooms, and exceptional value at $415,000, this home combines flexible living spaces with thoughtful updates where they matter most. A dedicated flex room off the foyer is perfect as a home office, playroom, or second living area, while the formal dining room provides an ideal space for entertaining. The heart of the home is the beautifully updated kitchen, featuring abundant quartz countertops, generous prep space, stainless steel appliances, and an open layout overlooking the family room with fireplace. One of the standout features of the home is the incredible outdoor living space. Step onto the expansive covered deck overlooking a private backyard filled with mature trees, including producing fruit trees, creating the perfect setting for relaxing, grilling, or entertaining year-round. Upstairs offers a functional layout with five bedrooms, including a spacious primary suite with tray ceiling, walk-in closet, and a beautifully renovated spa-inspired bath. The secondary full bath has also been thoughtfully updated, giving buyers peace of mind and modern finishes in the spaces they use every day. One of the additional bedrooms also offers excellent flexibility as a bonus room, media room, or hobby space. In addition to the two-car garage, the backyard includes a storage shed for lawn equipment and seasonal storage. With low HOA dues, generous living space, and an established neighborhood where homes seldom hit the market, this is an exceptional opportunity to own one of Southbridge Forest's best values. Welcome home!
Additional Information
- Hoa Fee
- $90
- Hoa Fee Paid
- Annually
- Fireplace
- Yes
- Interior Features
- Attic Stairs Pulldown
- Floor Coverings
- Carpet, Laminate, Tile
- Equipment
- Convection Oven, Dishwasher, Disposal, Dryer, Electric Cooktop, Electric Oven, Exhaust Fan, Induction Cooktop, Microwave, Refrigerator with Ice Maker, Self Cleaning Oven, Wall Oven
- Foundation
- Slab
- Main Level Rooms
- Dining Room, Office, Bathroom-Half, Kitchen, Living Room, Laundry, Laundry
- Laundry Location
- Utility Room, Inside, Laundry Room, Lower Level
- Heating
- Electric
- Water
- City
- Sewer
- Public Sewer
- Exterior Construction
- Vinyl
- Roof
- Architectural Shingle
- Parking
- Driveway, Attached Garage, Garage Door Opener, Keypad Entry
- Driveway
- Concrete, Paved
- Lot Description
- Cul-De-Sac, Level
- Elementary School
- River Gate
- Middle School
- Southwest
- High School
- Palisades
- Special Conditions
- None
Mortgage Calculator
Listing courtesy of CARTER GROUP REALTORS®. chris@cartergrouprealtors.com
 “The data relating to real estate on this website derive in part from the Internet Data Exchange program. Brokers make an effort to deliver accurate information, but buyers should independently verify any information on which they will rely in a transaction. All properties are subject to prior sale, change or withdrawal. Neither Real Estate Company nor any listing broker shall be responsible for any typographical errors, misinformation, or misprints, and they shall be held totally harmless from any damages arising from reliance upon this data. This data is provided exclusively for consumers’ personal, non-commercial use and may not be used for any purpose other than to identify prospective properties they may be interested in purchasing. © 2026 Carolina Multiple Listing Services, Inc.”