1300 Brockton Lane, Charlotte, NC 28226
- $949,900
- 4
- BD
- 3
- BA
- 2,420
- SqFt




- List Price
- $949,900
- MLS#
- 4407307
- Status
- ACTIVE
- Property Type
- Residential
- Year Built
- 1965
- Days on Market
- 1
- Bedrooms
- 4
- Bathrooms
- 3
- Full Baths
- 3
- Lot Size
- 19,166
- Lot Size Area
- 0.44
- Living Area
- 2,420
- Sq Ft Total
- 2420
- County
- Mecklenburg
- Subdivision
- Old Farm
Property Description
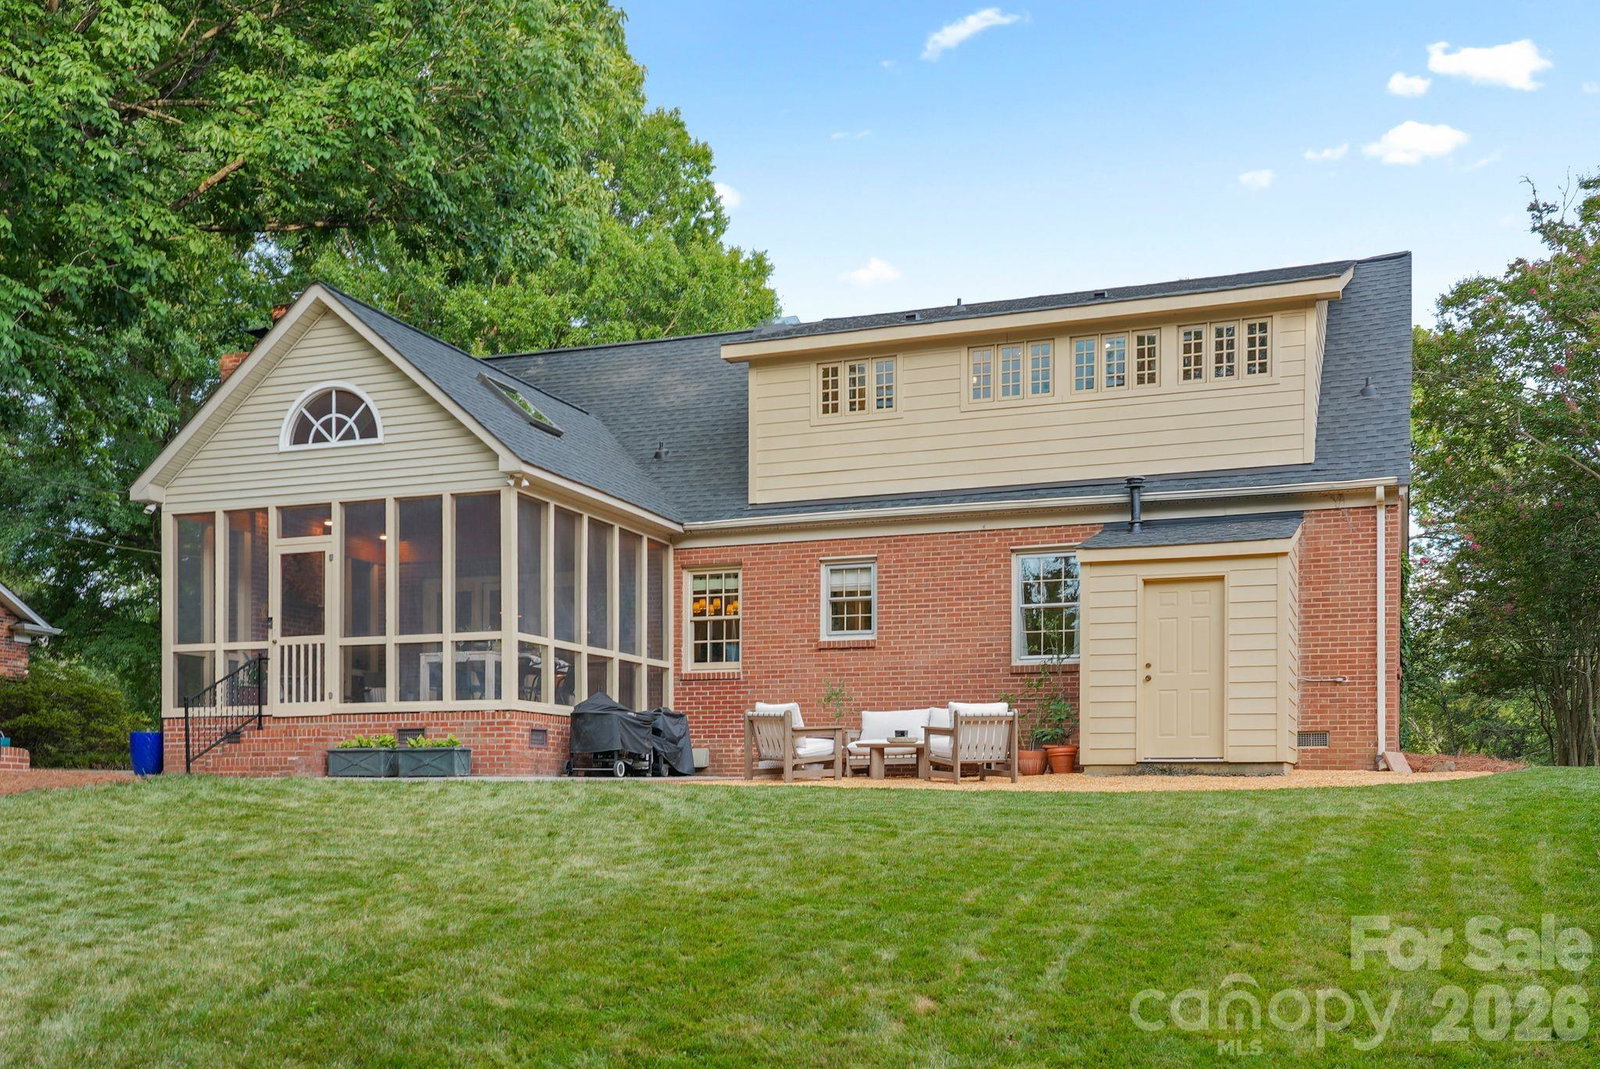
Welcome to this beautifully renovated, full-brick Cape Cod home nestled in the highly-desirable Old Farm neighborhood of SouthPark. Set on nearly half an acre of a thoughtfully manicured wooded lot, this move-in ready home balances timeless Southern character with modern, high-end luxury. Step inside the foyer to discover a bright, open-concept floor plan designed for entertaining and effortless living. Hardwood floors flow seamlessly throughout the entire house. At the heart of the home, is a custom chef’s kitchen boasting a massive oak island with a professional-grade gas cooktop, granite countertops, and custom cabinetry with built-in shelving. The kitchen opens directly into a cozy and inviting living space complete with a gas fireplace and a breakfast nook featuring built-in window seating. The thoughtful layout offers endless flexibility with four spacious bedrooms and three bathrooms. The home has a coveted main-floor en-suite perfect for guests or a private home office. Upstairs, the owner’s suite features an elegantly renovated and spa-inspired bathroom with a soaking tub, dual-headed zero-entry shower, travertine tile, and timeless finishes. One of the home’s signature features is the vaulted screened porch where soaring ceilings and a brick wood-burning fireplace create an inviting setting for year-round entertaining or relaxation. Beyond the porch, the private backyard is surrounded by mature trees and offers plenty of room for gardening, gatherings, or evenings around the fire pit. Other highlights include new roof (2023), new crawlspace encapsulation with a dehumidifier (7/2023), upgraded plumbing (7/2023), new kitchen appliances, and a detached garage with workshop space in the back. This is a rare opportunity to own an exceptional home just minutes from SouthPark's premier shopping, dining, parks, and everyday conveniences. Discover life in the sought-after Old Farm neighborhood where timeless character, modern comfort, and an ideal location all come together.
Additional Information
- Fireplace
- Yes
- Interior Features
- Attic Walk In, Built-in Features, Entrance Foyer, Kitchen Island, Open Floorplan, Storage, Walk-In Pantry
- Floor Coverings
- Marble, Tile, Wood
- Equipment
- Dishwasher, Disposal, Gas Cooktop, Microwave, Refrigerator with Ice Maker, Wall Oven, Washer/Dryer
- Foundation
- Crawl Space
- Main Level Rooms
- 2nd Primary
- Laundry Location
- Laundry Closet
- Heating
- Forced Air, Natural Gas
- Water
- City
- Sewer
- Public Sewer
- Exterior Features
- Fire Pit
- Exterior Construction
- Brick Full
- Roof
- Architectural Shingle
- Parking
- Driveway, Detached Garage
- Driveway
- Concrete, Paved
- Elementary School
- Sharon
- Middle School
- Carmel
- High School
- South Mecklenburg
- Special Conditions
- None
Mortgage Calculator
Listing courtesy of RE/MAX Properties Plus, Inc.. 704-928-6425
 “The data relating to real estate on this website derive in part from the Internet Data Exchange program. Brokers make an effort to deliver accurate information, but buyers should independently verify any information on which they will rely in a transaction. All properties are subject to prior sale, change or withdrawal. Neither Real Estate Company nor any listing broker shall be responsible for any typographical errors, misinformation, or misprints, and they shall be held totally harmless from any damages arising from reliance upon this data. This data is provided exclusively for consumers’ personal, non-commercial use and may not be used for any purpose other than to identify prospective properties they may be interested in purchasing. © 2026 Carolina Multiple Listing Services, Inc.”