2139 Kaybird Lane, Charlotte, NC 28270
- $410,000
- 3
- BD
- 3
- BA
- 1,502
- SqFt




- List Price
- $410,000
- MLS#
- 4411622
- Status
- ACTIVE UNDER CONTRACT
- Property Type
- Residential
- Year Built
- 1999
- Days on Market
- 23
- Bedrooms
- 3
- Bathrooms
- 3
- Full Baths
- 2
- Half Baths
- 1
- Lot Size
- 4,356
- Lot Size Area
- 0.1
- Living Area
- 1,502
- Sq Ft Total
- 1502
- County
- Mecklenburg
- Subdivision
- Willowmere
Property Description
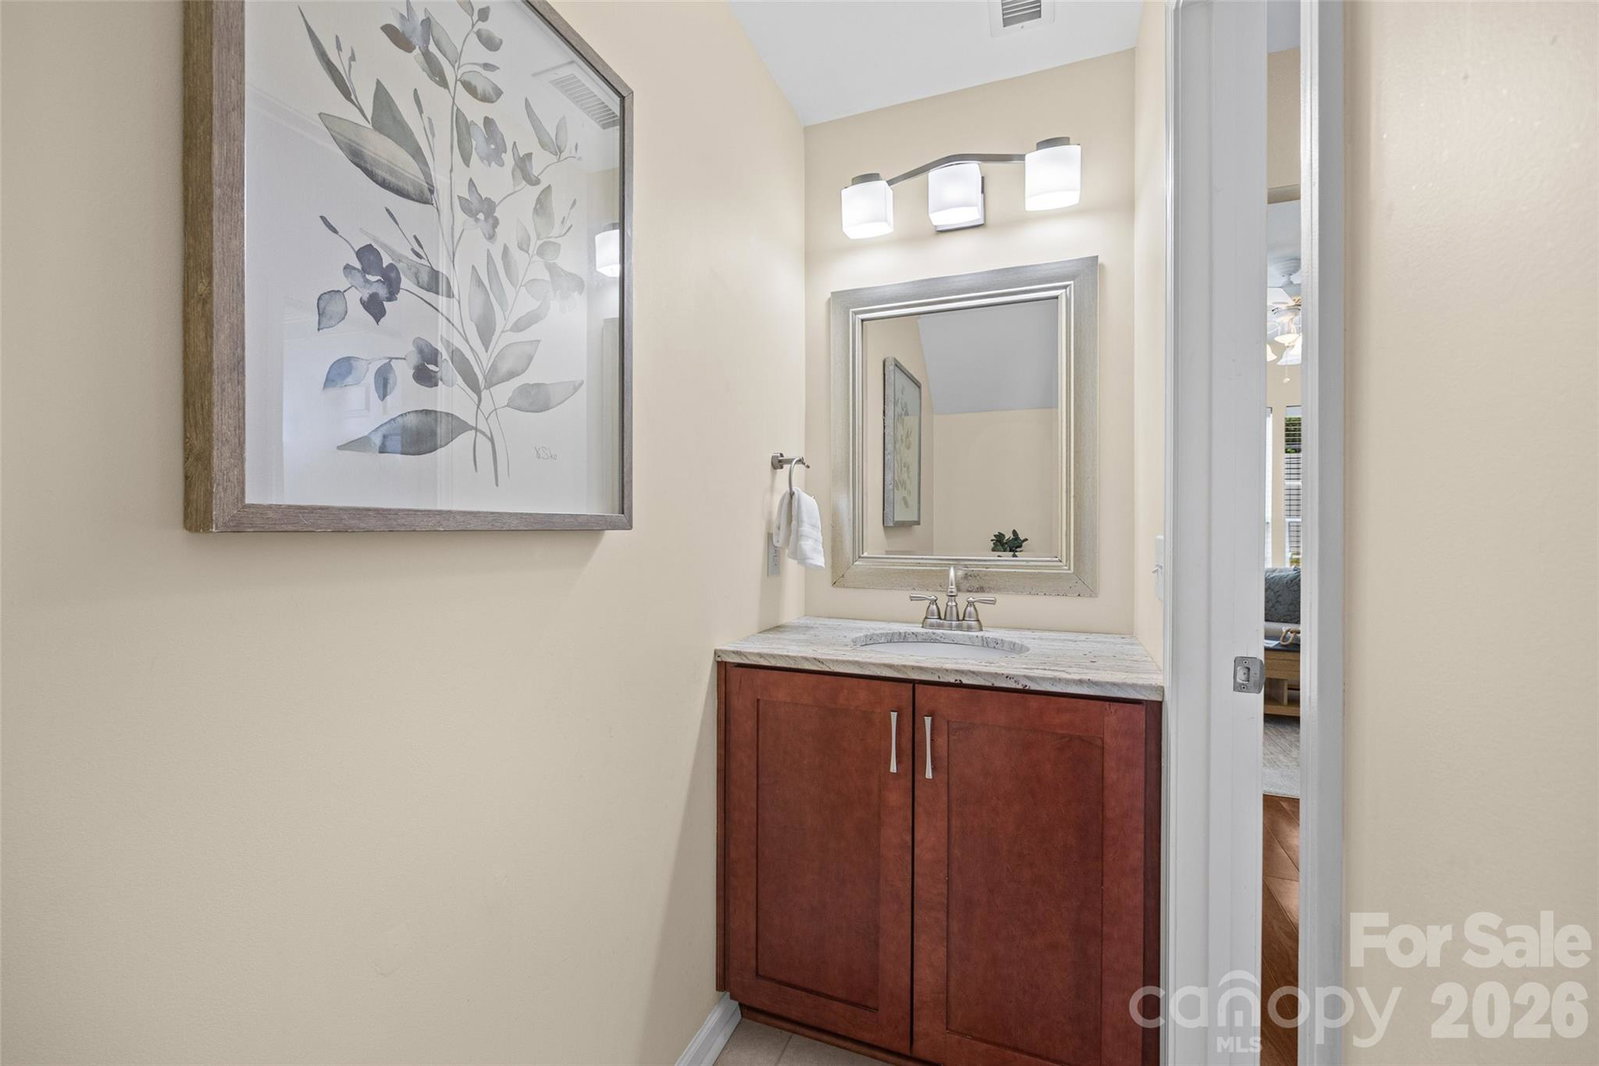
Nestled between two quiet cul-de-sacs in South Charlotte’s sought-after Willowmere community, this meticulously maintained 3-bedroom, 2.5-bath home offers an open, light-filled floor plan designed for comfortable everyday living. The first floor flows from the living / dining area into an updated kitchen featuring Shaker-style cabinets, granite countertops and stainless steel appliances. Gather in the cozy family room beside the gas fireplace, or step onto the rear deck and enjoy the privacy of the backyard. A half bath, generously sized laundry room, and attached one-car garage complete the main level. Upstairs, all three bedrooms offer a peaceful retreat. The spacious primary suite features a vaulted ceiling, a walk-in closet, and a beautifully renovated bathroom with a dual vanity, white subway tiled shower, new vanity with marble countertop and separate water closet. The secondary bathroom is also fully renovated with white subway tile and new vanity with marble top. Major systems have already been replaced—HVAC in 2022, roof in 2020, and water heater in 2023—providing added peace of mind. Willowmere residents enjoy an outdoor pool, clubhouse, playground, pickleball, tennis and basketball courts, and frequent community events, while the HOA handles lawn care. Shopping, dining, the YMCA, and highly regarded schools are nearby, and the newly completed I-485 on-ramp helps shorten commute times. Move-in ready and ideally located, this standout South Charlotte home is ready to welcome its next owner.
Additional Information
- Hoa Fee
- $91
- Hoa Fee Paid
- Monthly
- Fireplace
- Yes
- Equipment
- Dishwasher, Refrigerator, Washer/Dryer
- Foundation
- Slab
- Main Level Rooms
- Kitchen, Bathroom-Half, Laundry, Dining Area, Family Room
- Laundry Location
- Laundry Room, Main Level
- Heating
- Forced Air
- Water
- City
- Sewer
- Public Sewer
- Exterior Features
- Lawn Maintenance
- Exterior Construction
- Vinyl
- Roof
- Architectural Shingle
- Parking
- Driveway, Attached Garage
- Driveway
- Concrete, Paved
- Lot Description
- Level
- Elementary School
- McKee Road
- Middle School
- Jay M. Robinson
- High School
- Providence
- Special Conditions
- None
Mortgage Calculator
Listing courtesy of Wohlford & Associates Inc. 704-941-4665
 “The data relating to real estate on this website derive in part from the Internet Data Exchange program. Brokers make an effort to deliver accurate information, but buyers should independently verify any information on which they will rely in a transaction. All properties are subject to prior sale, change or withdrawal. Neither Real Estate Company nor any listing broker shall be responsible for any typographical errors, misinformation, or misprints, and they shall be held totally harmless from any damages arising from reliance upon this data. This data is provided exclusively for consumers’ personal, non-commercial use and may not be used for any purpose other than to identify prospective properties they may be interested in purchasing. © 2026 Carolina Multiple Listing Services, Inc.”