7225 Mcteal Place, Charlotte, NC 28262
- $299,900
- 3
- BD
- 2
- BA
- 1,312
- SqFt






- List Price
- $299,900
- MLS#
- 4421382
- Status
- ACTIVE UNDER CONTRACT
- Property Type
- Residential
- Year Built
- 1993
- Days on Market
- 8
- Bedrooms
- 3
- Bathrooms
- 2
- Full Baths
- 2
- Lot Size
- 15,245
- Lot Size Area
- 0.35000000000000003
- Living Area
- 1,312
- Sq Ft Total
- 1312
- County
- Mecklenburg
- Subdivision
- Spring Crossing
Property Description
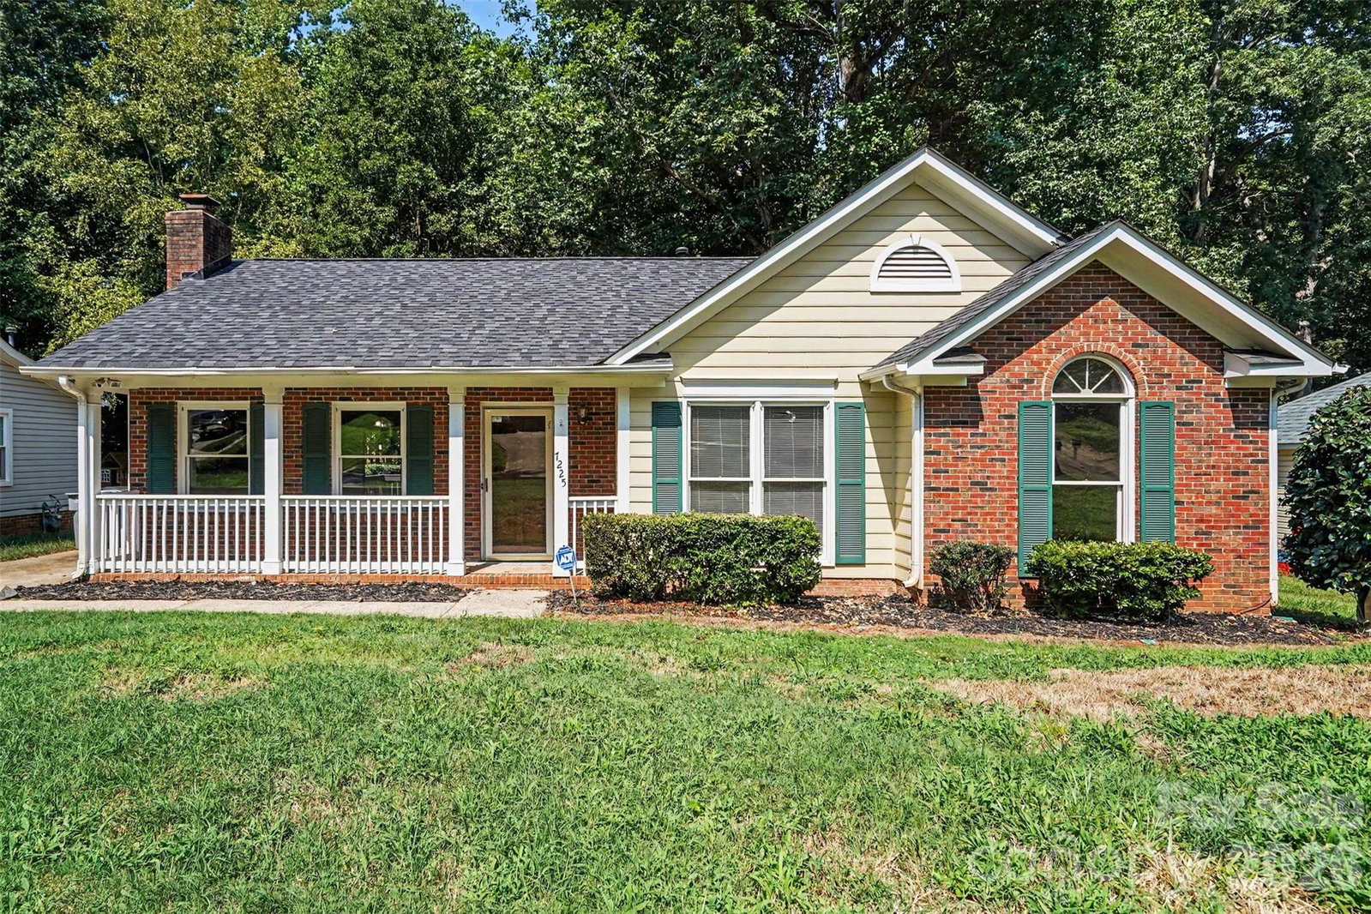
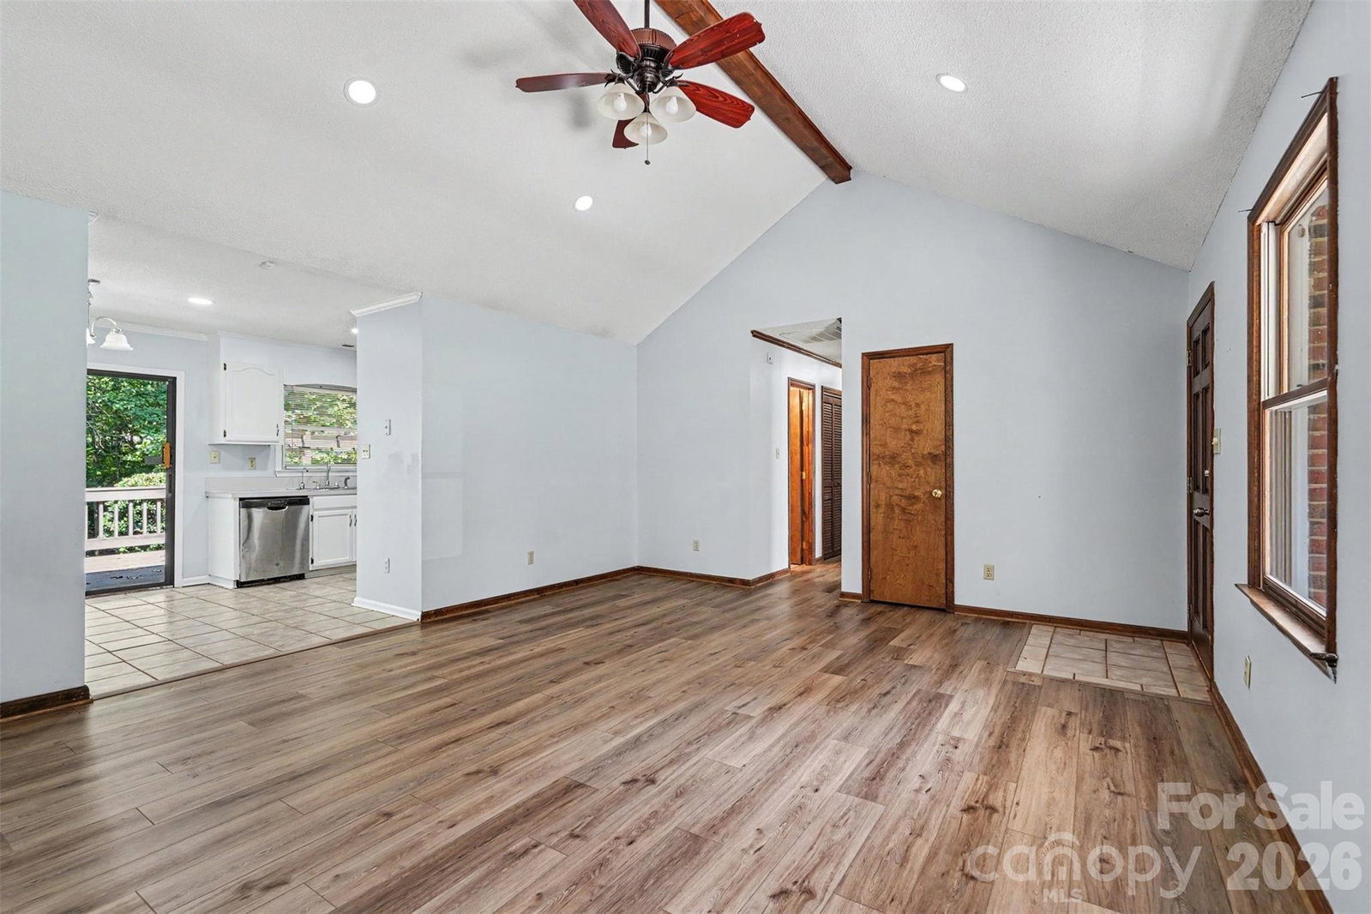
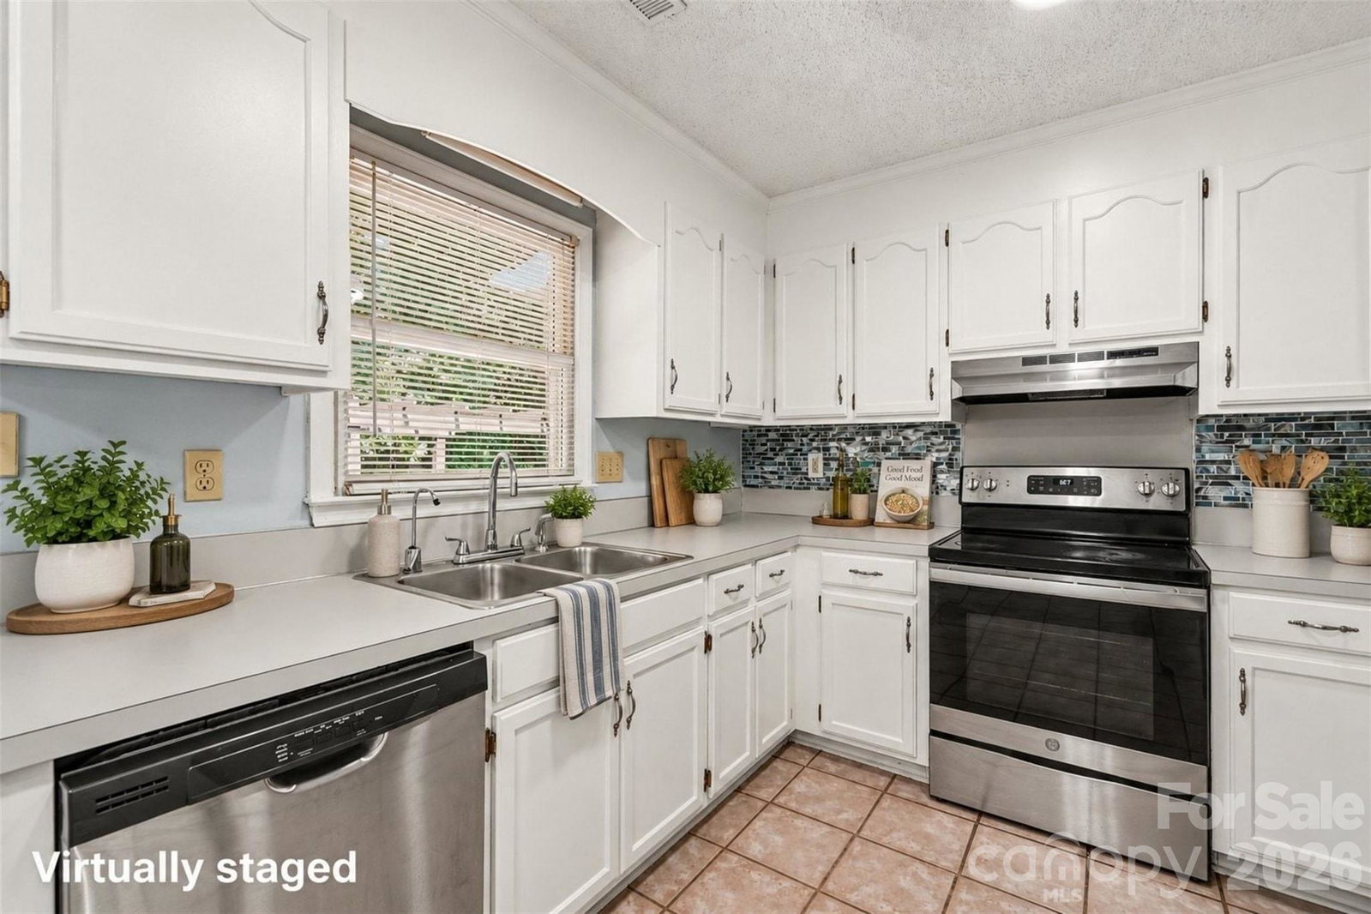
Welcome to 7225 McTeal Place, a charming single-story home in Charlotte’s Spring Crossing neighborhood offering a spacious 0.35-acre setting, inviting front porch, and a backyard surrounded by mature trees. Inside, an open and airy layout is enhanced by vaulted ceilings, warm flooring, and a striking brick fireplace that creates a natural focal point in the living room. The adjoining dining area features sliding glass doors that bring in plenty of natural light and provide an easy transition to the expansive rear deck, making the layout ideal for everyday living and entertaining. The kitchen offers crisp white cabinetry and generous workspace, while three bedrooms provide comfortable accommodations and flexibility for guests, a home office, or additional living space. The primary bedroom features a vaulted ceiling and walk-in closet, and the home includes two full baths. Outside, the large deck overlooks a wooded backyard with plenty of room to relax, garden, entertain, or create your own outdoor retreat. With no HOA, homeowners can enjoy added flexibility without neighborhood association dues. Conveniently situated in northeast Charlotte, Spring Crossing provides easy access to the University City area, UNC Charlotte, shopping and dining along the North Tryon Street corridor, nearby parks and greenways, and major routes including I-85 and I-485, offering convenient connections throughout the Charlotte area.
Additional Information
- Fireplace
- Yes
- Interior Features
- Attic Stairs Pulldown, Walk-In Closet(s)
- Floor Coverings
- Tile, Vinyl
- Equipment
- Dishwasher, Electric Cooktop, Oven
- Foundation
- Slab
- Main Level Rooms
- Living Room, Kitchen, Dining Area, Primary Bedroom, Bedroom(s), Bedroom(s), Bathroom-Full, Bathroom-Full
- Laundry Location
- In Hall, Laundry Closet
- Heating
- Central
- Water
- City
- Sewer
- Public Sewer
- Exterior Construction
- Brick Partial, Vinyl
- Parking
- Driveway
- Driveway
- Concrete, Paved
- Elementary School
- Governors Village
- Middle School
- Governors Village
- High School
- Julius L. Chambers
- Zoning
- N1-A
- Special Conditions
- None
Mortgage Calculator
Listing courtesy of Keller Williams South Park. john.realtyhomes@gmail.com
 “The data relating to real estate on this website derive in part from the Internet Data Exchange program. Brokers make an effort to deliver accurate information, but buyers should independently verify any information on which they will rely in a transaction. All properties are subject to prior sale, change or withdrawal. Neither Real Estate Company nor any listing broker shall be responsible for any typographical errors, misinformation, or misprints, and they shall be held totally harmless from any damages arising from reliance upon this data. This data is provided exclusively for consumers’ personal, non-commercial use and may not be used for any purpose other than to identify prospective properties they may be interested in purchasing. © 2026 Carolina Multiple Listing Services, Inc.”