2750 Loch Lane, Charlotte, NC 28226
- $3,250,000
- 5
- BD
- 6
- BA
- 6,636
- SqFt




- Sold Price
- $3,250,000
- List Price
- $3,995,000
- MLS#
- 4335877
- Status
- CLOSED
- Property Type
- Residential
- Distressed Property
- Yes
- Year Built
- 1976
- Days on Market
- 108
- Closing Date
- Jun 05, 2026
- Bedrooms
- 5
- Bathrooms
- 6
- Full Baths
- 5
- Half Baths
- 1
- Lot Size
- 128,502
- Lot Size Area
- 2.95
- Living Area
- 6,636
- Sq Ft Total
- 6636
- County
- Mecklenburg
- Subdivision
- Knapdale
Property Description
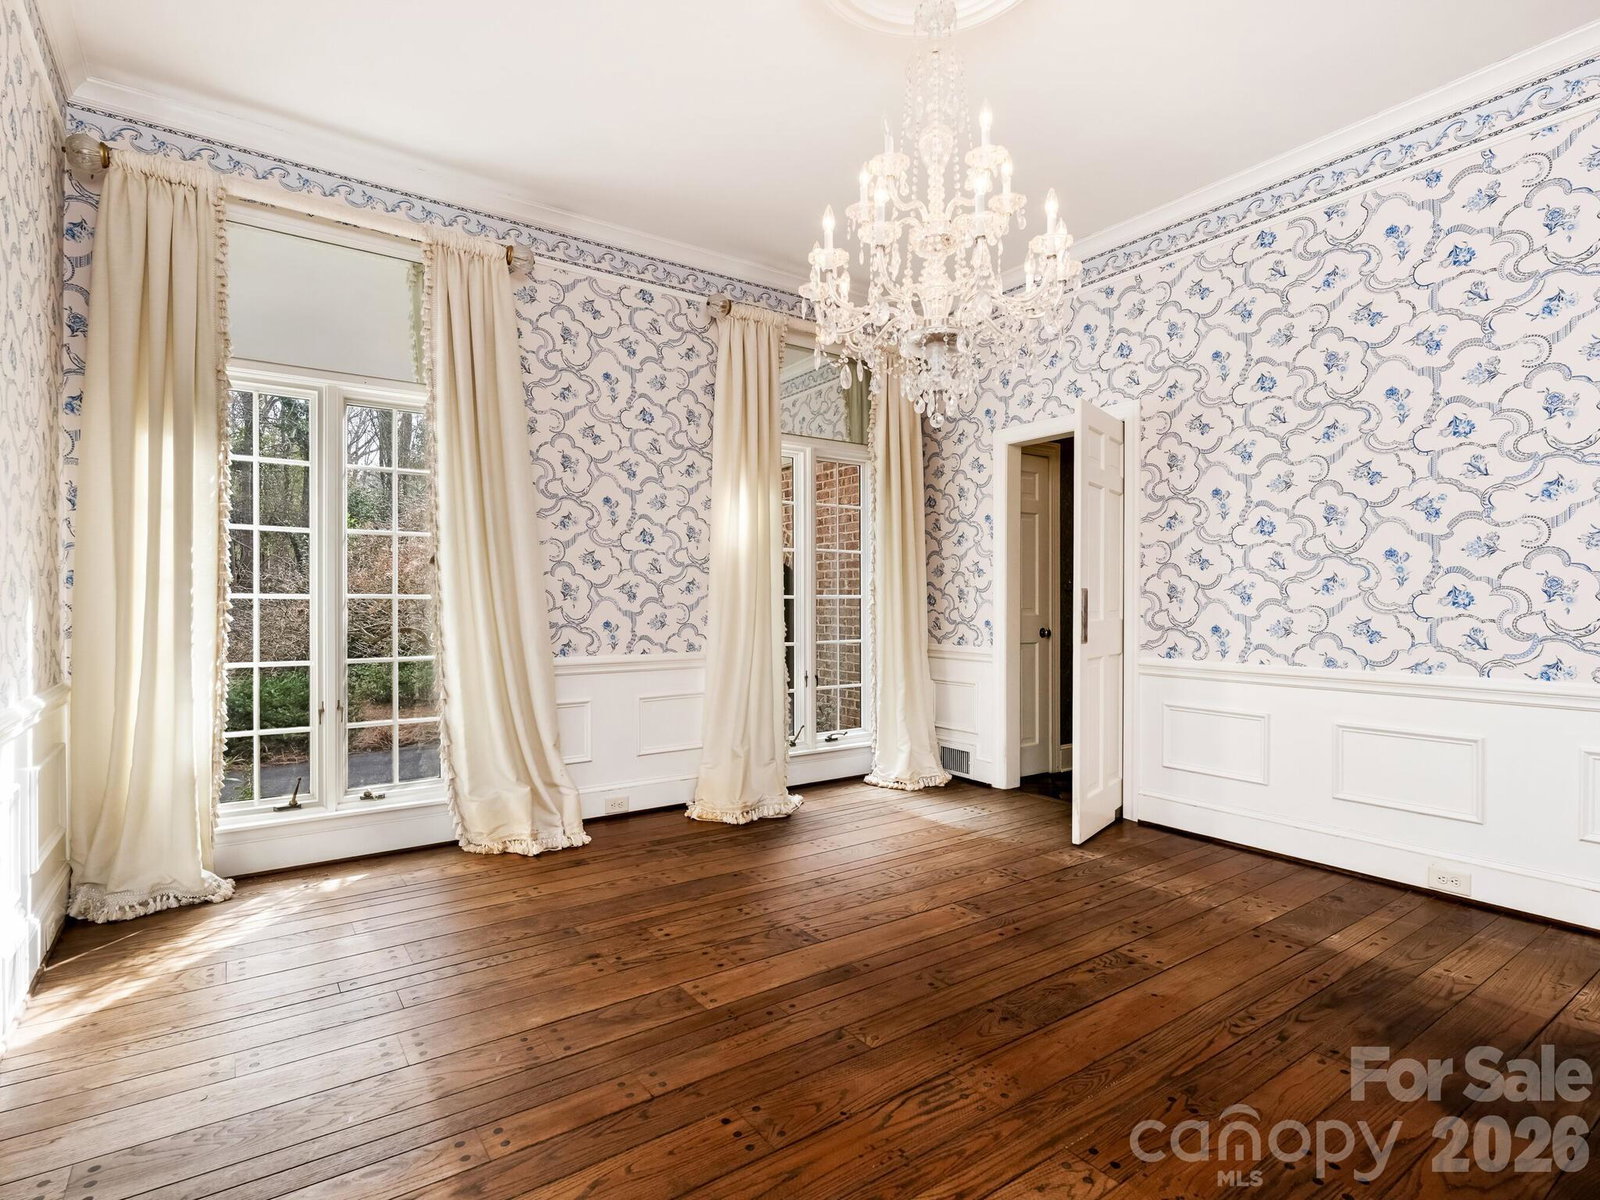
There's no place like home - and this is your opportunity to create something truly extraordinary. Tucked at the end of a quiet cul-de-sac in a prime location, this absolutely beautiful 2.95 acre property overlooks a private lake, offering exceptional privacy and peaceful surroundings. Built in 1976 and thoughtfully designed by Sherman Pardue, the home is filled with character and has an inviting layout ideal for both casual living and entertaining. The main floor features a primary suite with office, guest suite & an enclosed porch overlooking the lake.The Kitchen is simple with a granite island and opens to a relaxing hearth room with wonderful views. Upstairs are three en-suites bedrooms, plenty of rec room/office spaces plus walk-in attics. The long circular drive winds around a 2 car garage with workshop & an 8 car tandem garage. With great bones, high ceilings, years of mature landscaping and serene views, the setting is simply special. Whether you choose to add your personal touches or start fresh and build your forever home, this is the perfect place to start.
Additional Information
- Fireplace
- Yes
- Interior Features
- Attic Walk In, Breakfast Bar, Built-in Features, Entrance Foyer, Kitchen Island, Storage, Walk-In Closet(s), Wet Bar
- Floor Coverings
- Carpet, Tile, Wood
- Equipment
- Dishwasher, Disposal, Electric Water Heater, Gas Cooktop, Wall Oven
- Foundation
- Crawl Space
- Main Level Rooms
- Primary Bedroom, Bedroom(s), Kitchen, Living Room, Den, Keeping Room, Laundry, Office, Sunroom, Utility Room, Bathroom-Full, Bathroom-Full, Bathroom-Half, Dining Room
- Laundry Location
- Laundry Chute, Laundry Room, Main Level, Sink, Washer Hookup
- Heating
- Heat Pump, Natural Gas
- Water
- City
- Sewer
- Public Sewer
- Exterior Features
- In-Ground Irrigation, Porte-cochere
- Exterior Construction
- Brick Partial
- Parking
- Circular Driveway, Attached Garage, Detached Garage, Keypad Entry, Tandem
- Driveway
- Asphalt, Paved
- Lot Description
- Cul-De-Sac, Pond(s), Private, Wooded, Views
- Elementary School
- Unspecified
- Middle School
- Unspecified
- High School
- Unspecified
- Special Conditions
- Estate
How much is your home worth?
...get instant property value now!
Mortgage Calculator
Listing courtesy of Wood-Williams Realty LLC. awdogwood@gmail.com
Selling Office: Corcoran HM Properties. “The data relating to real estate on this website derive in part from the Internet Data Exchange program. Brokers make an effort to deliver accurate information, but buyers should independently verify any information on which they will rely in a transaction. All properties are subject to prior sale, change or withdrawal. Neither Real Estate Company nor any listing broker shall be responsible for any typographical errors, misinformation, or misprints, and they shall be held totally harmless from any damages arising from reliance upon this data. This data is provided exclusively for consumers’ personal, non-commercial use and may not be used for any purpose other than to identify prospective properties they may be interested in purchasing. © 2026 Carolina Multiple Listing Services, Inc.”