2514 Beretania Circle, Charlotte, NC 28211
- $4,450,000
- 5
- BD
- 7
- BA
- 6,813
- SqFt




- Sold Price
- $4,450,000
- List Price
- $4,450,000
- MLS#
- 4373234
- Status
- CLOSED
- Property Type
- Residential
- Architectural Style
- Traditional
- Year Built
- 1975
- Days on Market
- 25
- Closing Date
- May 18, 2026
- Bedrooms
- 5
- Bathrooms
- 7
- Full Baths
- 5
- Half Baths
- 2
- Lot Size
- 31,363
- Lot Size Area
- 0.72
- Living Area
- 6,813
- Sq Ft Total
- 6813
- County
- Mecklenburg
- Subdivision
- Foxcroft
Property Description
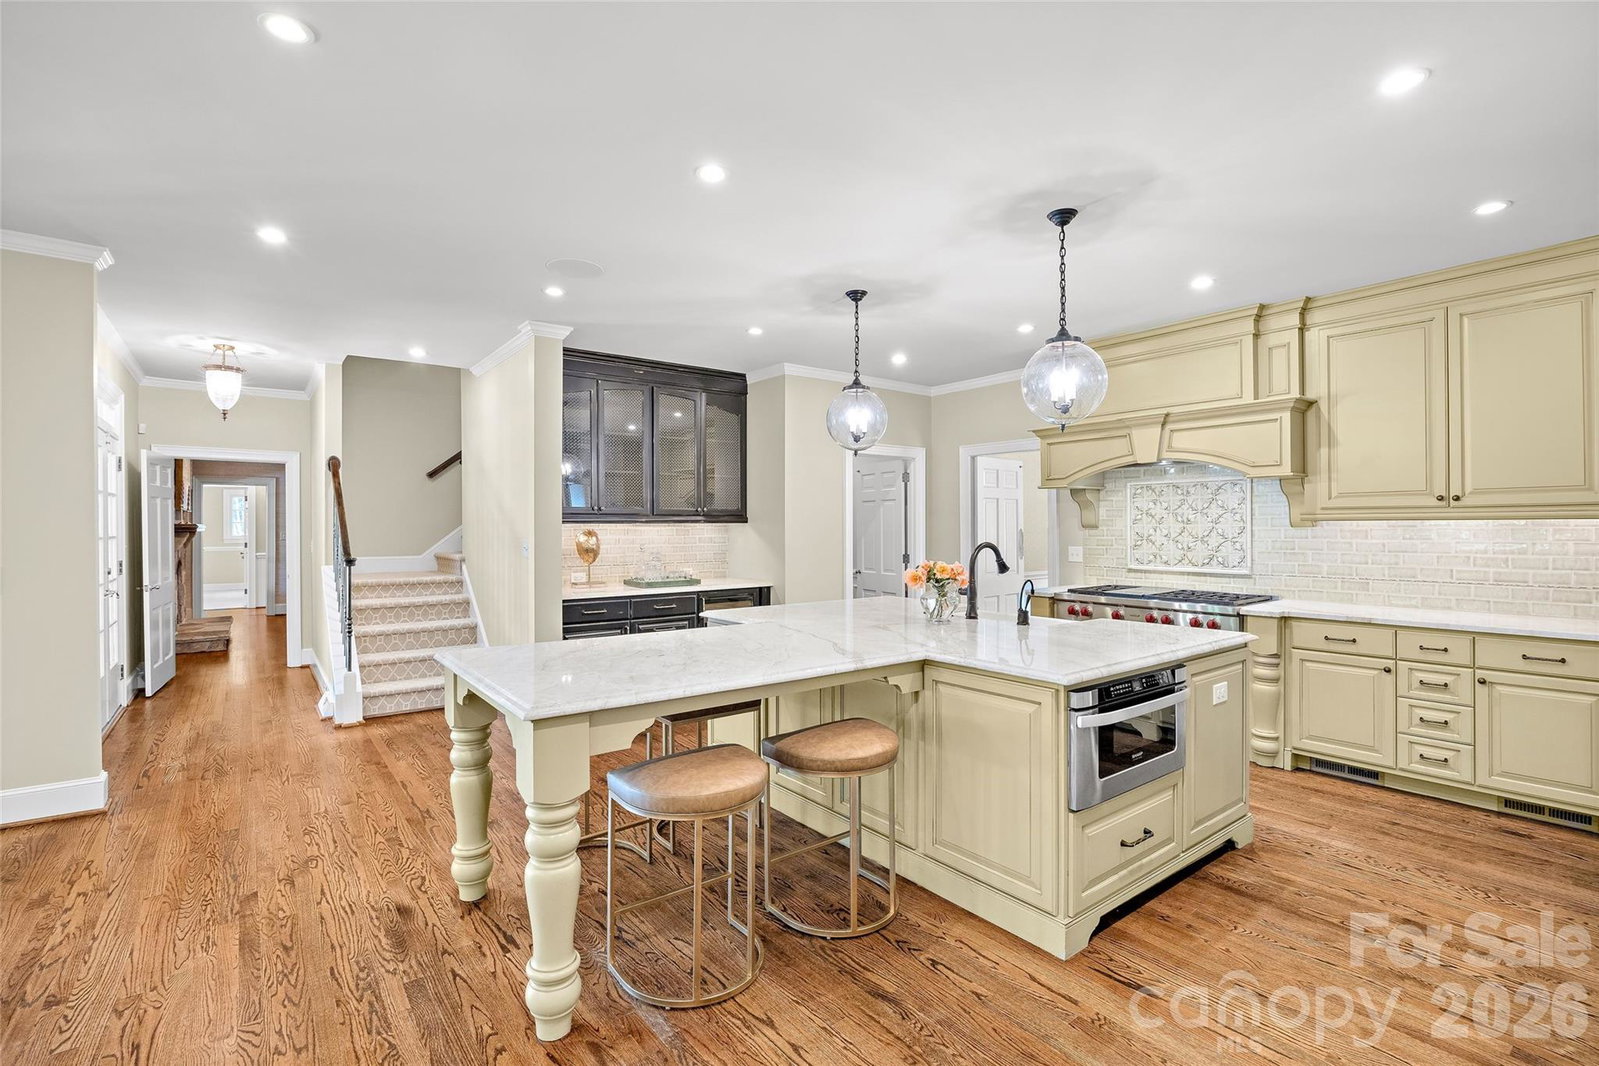
Nestled on a beautifully level, .72-acre homesite in one of Charlotte's most coveted neighborhoods, this exceptional full-brick residence offers an effortless blend of timeless elegance and modern luxury. Boasting 5 bedrooms, 5 full baths, and 2 half baths, the home is thoughtfully designed for both grand-scale entertaining and comfortable everyday living. This property is a true outdoor oasis featuring a fully enclosed backyard and lush landscaping for unparalleled privacy. Enjoy a covered back terrace and lower-level patio with outdoor kitchen, play area, and gardens! A very rare opportunity with endless expansion potential on one of the finest lots and locations in the neighborhood - a compelling offering not to be missed.
Additional Information
- Fireplace
- Yes
- Interior Features
- Attic Other, Attic Walk In, Built-in Features, Drop Zone, Entrance Foyer, Garden Tub, Kitchen Island, Pantry, Storage, Walk-In Closet(s), Walk-In Pantry, Wet Bar, Other - See Remarks
- Floor Coverings
- Carpet, Tile, Wood
- Equipment
- Bar Fridge, Dishwasher, Disposal, Double Oven, Electric Oven, Exhaust Fan, Gas Cooktop, Microwave, Oven, Refrigerator, Self Cleaning Oven, Wall Oven, Warming Drawer, Washer/Dryer, Wine Refrigerator
- Foundation
- Crawl Space
- Main Level Rooms
- Living Room, Dining Room, Bedroom(s), Office, Kitchen, Family Room, Den, Bonus Room
- Laundry Location
- Electric Dryer Hookup, Laundry Room, Main Level
- Heating
- Forced Air, Natural Gas, Zoned
- Water
- City
- Sewer
- Public Sewer
- Exterior Features
- In-Ground Irrigation, Other - See Remarks
- Exterior Construction
- Brick Full
- Roof
- Architectural Shingle
- Parking
- Attached Garage, Garage Faces Side
- Driveway
- Concrete, Paved
- Lot Description
- Corner Lot, Private, Wooded
- Elementary School
- Unspecified
- Middle School
- Alexander Graham
- High School
- Myers Park
- Special Conditions
- None
How much is your home worth?
...get instant property value now!
Mortgage Calculator
Listing courtesy of Helen Adams Realty. lrupp@helenadamsrealty.com
Selling Office: Corcoran HM Properties. “The data relating to real estate on this website derive in part from the Internet Data Exchange program. Brokers make an effort to deliver accurate information, but buyers should independently verify any information on which they will rely in a transaction. All properties are subject to prior sale, change or withdrawal. Neither Real Estate Company nor any listing broker shall be responsible for any typographical errors, misinformation, or misprints, and they shall be held totally harmless from any damages arising from reliance upon this data. This data is provided exclusively for consumers’ personal, non-commercial use and may not be used for any purpose other than to identify prospective properties they may be interested in purchasing. © 2026 Carolina Multiple Listing Services, Inc.”